729 Mathews Circle
729 Mathews Circle
729 Mathews Circle
729 Mathews Circle
729 Mathews Circle
729 Mathews Circle
729 Mathews Circle
729 Mathews Circle
729 Mathews Circle
729 Mathews Circle
729 Mathews Circle
729 Mathews Circle
729 Mathews Circle
729 Mathews Circle
729 Mathews Circle
729 Mathews Circle
729 Mathews Circle
729 Mathews Circle
729 Mathews Circle
729 Mathews Circle
729 Mathews Circle
729 Mathews Circle
729 Mathews Circle
729 Mathews Circle
729 Mathews Circle
729 Mathews Circle
729 Mathews Circle
729 Mathews Circle
729 Mathews Circle
729 Mathews Circle
729 Mathews Circle
729 Mathews Circle
729 Mathews Circle
729 Mathews Circle
729 Mathews Circle
729 Mathews Circle
729 Mathews Circle
729 Mathews Circle
729 Mathews Circle
729 Mathews Circle
729 Mathews Circle
729 Mathews Circle
729 Mathews Circle
729 Mathews Circle
729 Mathews Circle
SEE ALL PHOTOS
729 Mathews Circle
729 Mathews Circle
729 Mathews Circle
729 Mathews Circle
729 Mathews Circle
729 Mathews Circle
729 Mathews Circle
729 Mathews Circle
729 Mathews Circle
729 Mathews Circle
729 Mathews Circle
729 Mathews Circle
729 Mathews Circle
729 Mathews Circle
729 Mathews Circle
729 Mathews Circle
729 Mathews Circle
729 Mathews Circle
729 Mathews Circle
729 Mathews Circle
729 Mathews Circle
729 Mathews Circle
729 Mathews Circle
729 Mathews Circle
729 Mathews Circle
729 Mathews Circle
729 Mathews Circle
729 Mathews Circle
729 Mathews Circle
729 Mathews Circle
729 Mathews Circle
729 Mathews Circle
729 Mathews Circle
729 Mathews Circle
729 Mathews Circle
729 Mathews Circle
729 Mathews Circle
729 Mathews Circle
729 Mathews Circle
729 Mathews Circle
729 Mathews Circle
729 Mathews Circle
729 Mathews Circle
729 Mathews Circle
729 Mathews Circle
For Sale

729 Mathews Circle

729 Mathews Circle, Erie, CO 80516

$620,000
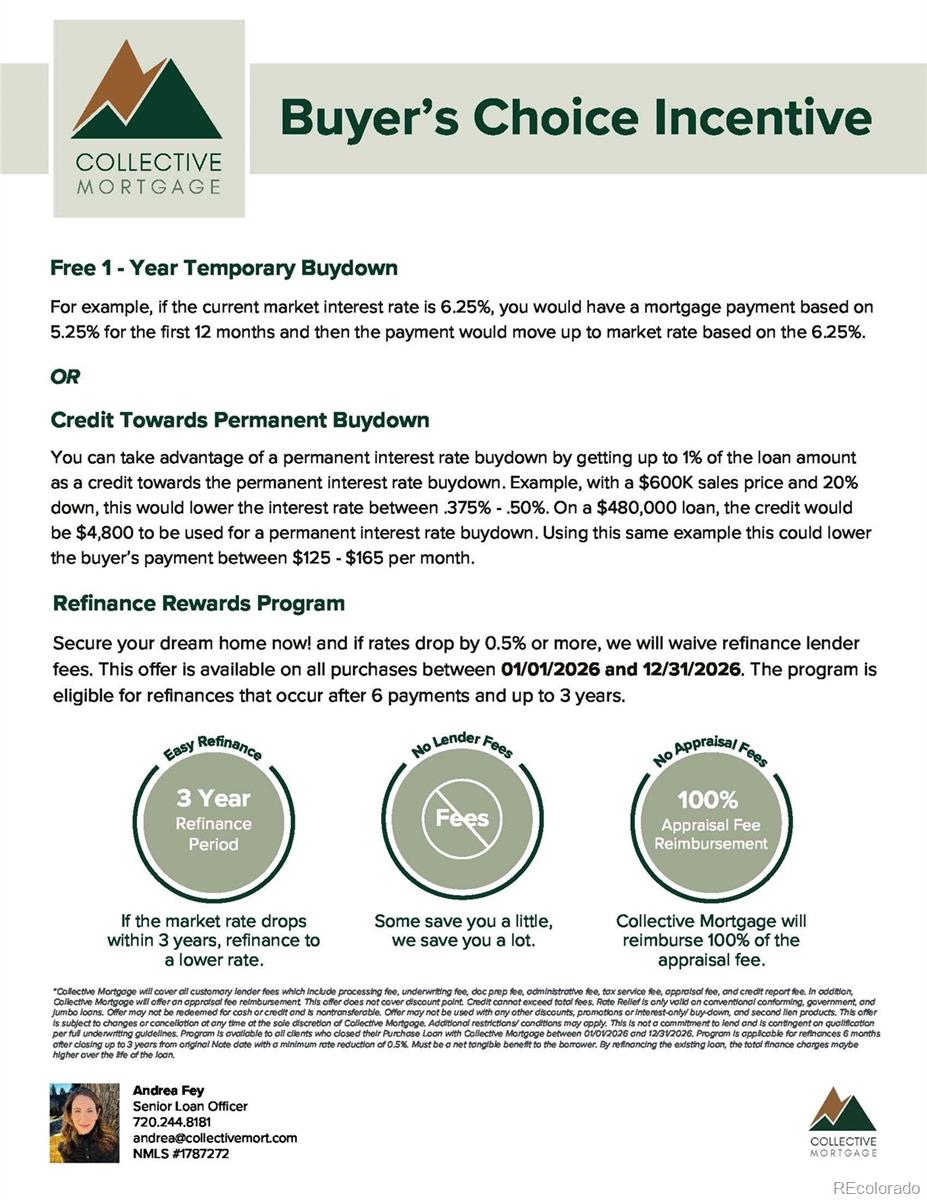
Incredible Buyer Incentives Available! This property qualifies for the EXCLUSIVE Collective Mortgage Buyers Choice Incentive Program. Take advantage of options; a 1-year temporary or permanent rate buydown-available only to buyers who close with our preferred lender. Plus, maximize your savings with a no lender fee Refinance Reward!

Are you searching for a truly move-in ready home where every major system has already been thoughtfully updated? Welcome to 729 Mathews Circle--where peace of mind meets exceptional value.

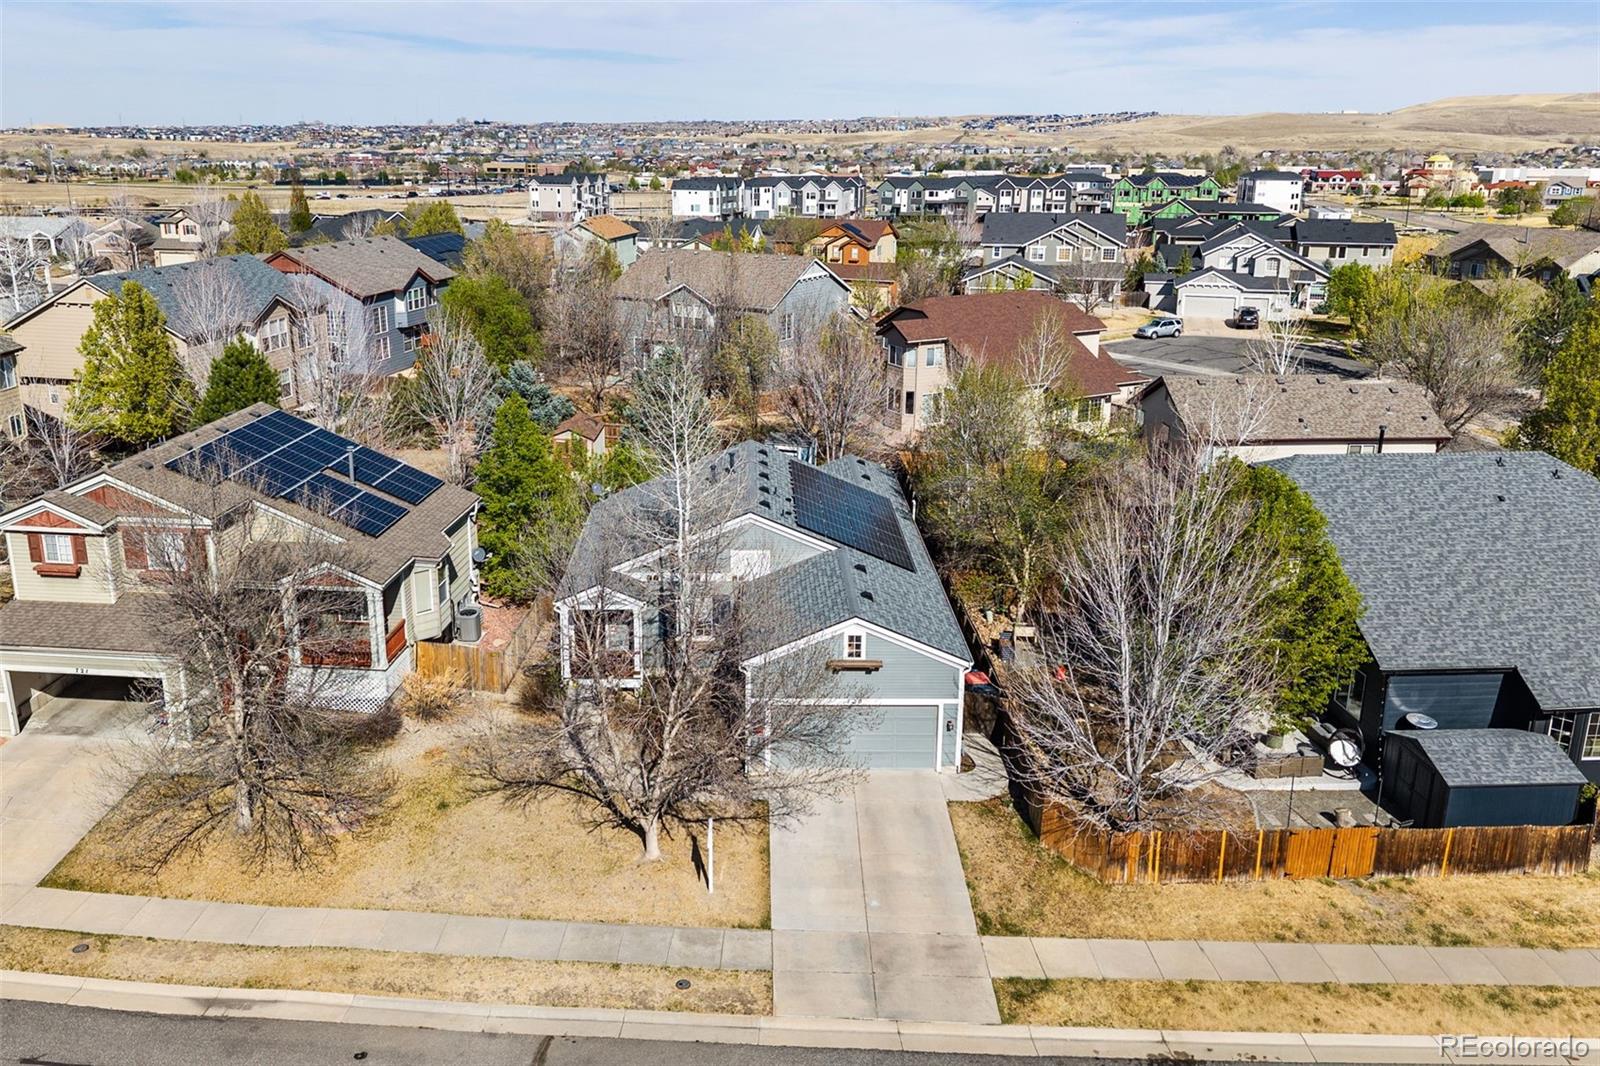
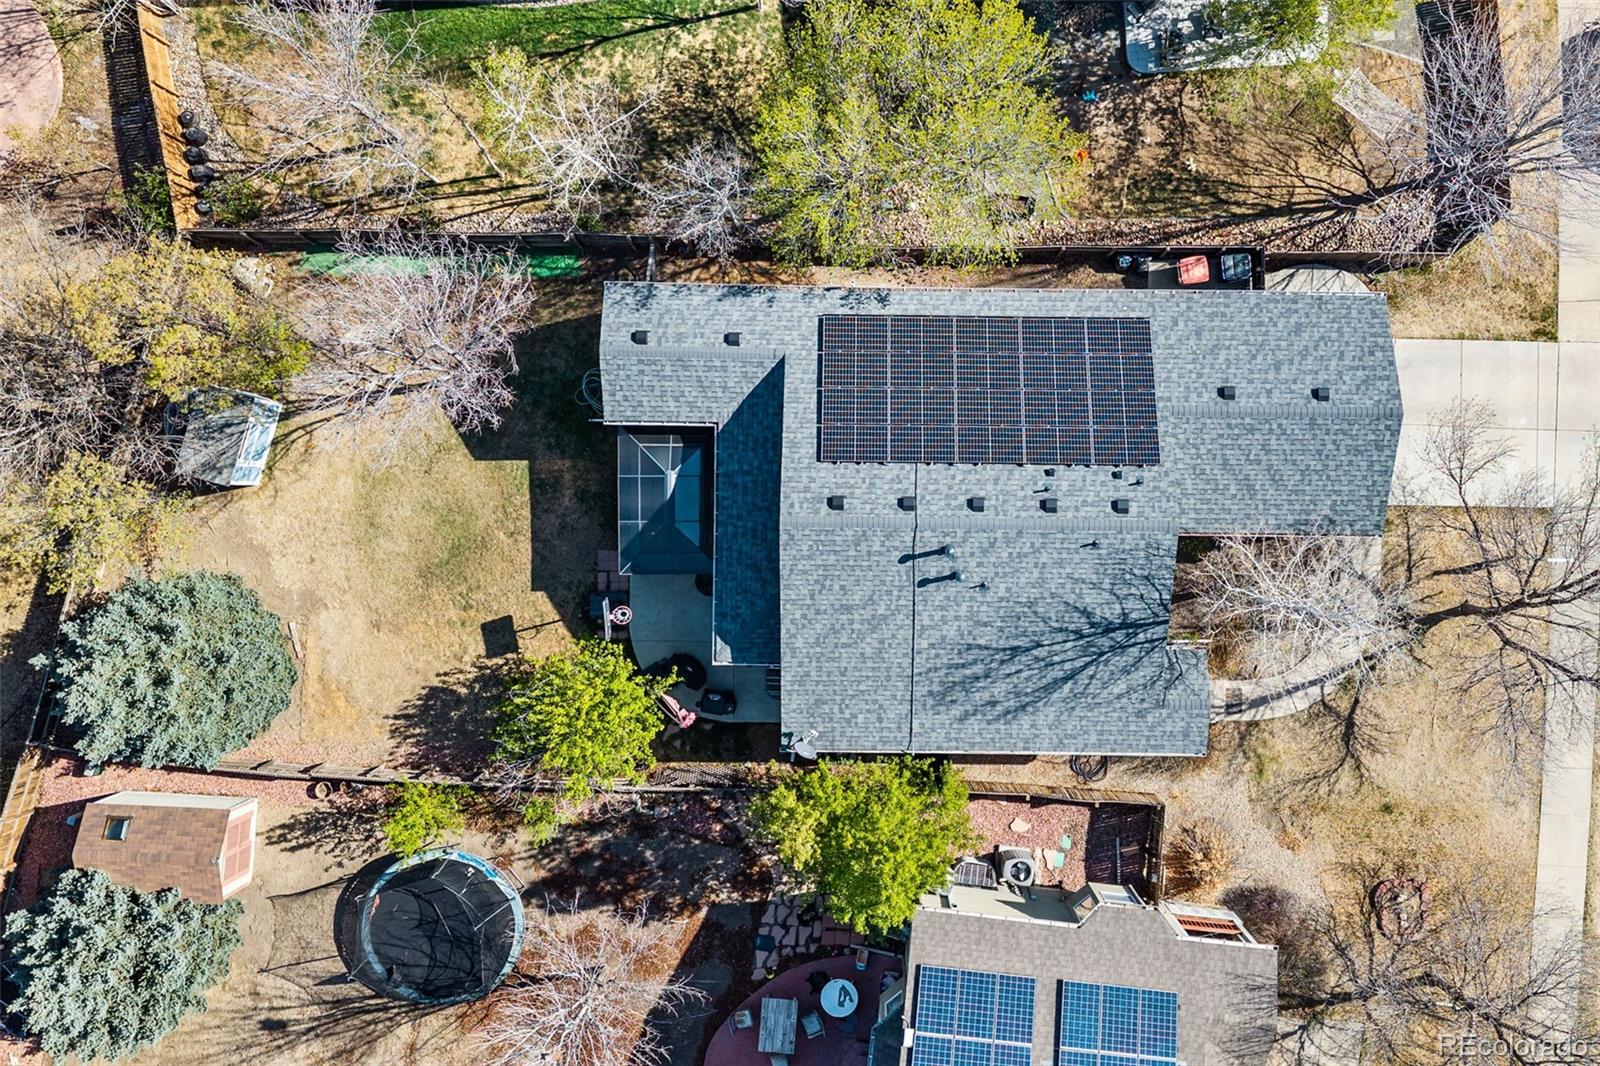
This home has been meticulously improved with all the big-ticket items already completed, allowing you to move in and simply enjoy. Recent upgrades include a new microwave (2026), new roof (2025), and new sump pump (2025), along with a newer furnace, A/C, and water heater (2024). Energy efficiency is front and center with owned solar panels (2021), while a radon mitigation system (2020) and a 240-volt electric vehicle charging station (2024) add both comfort and convenience.

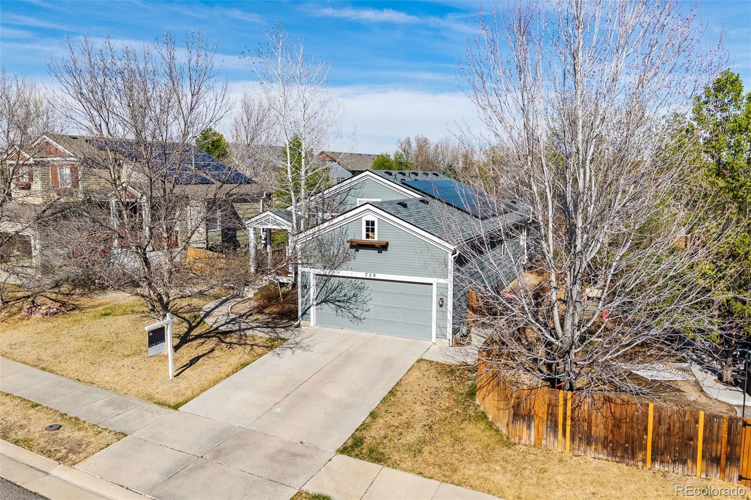
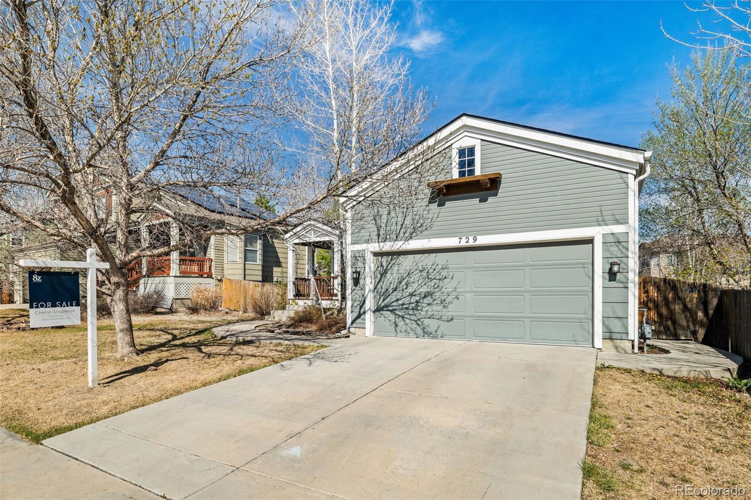
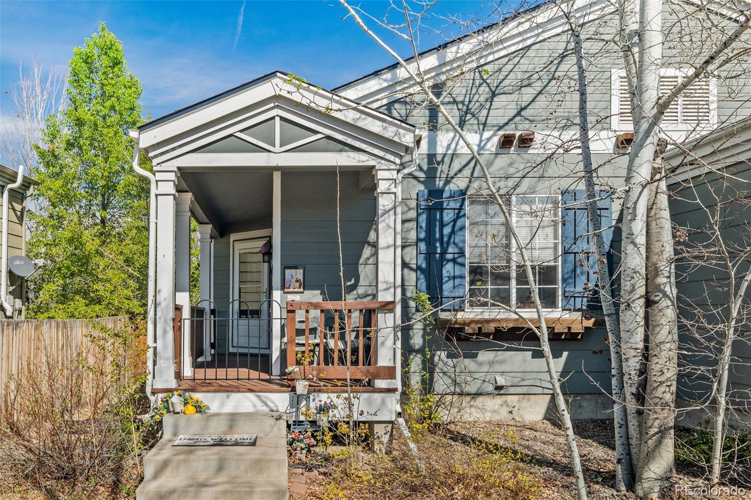
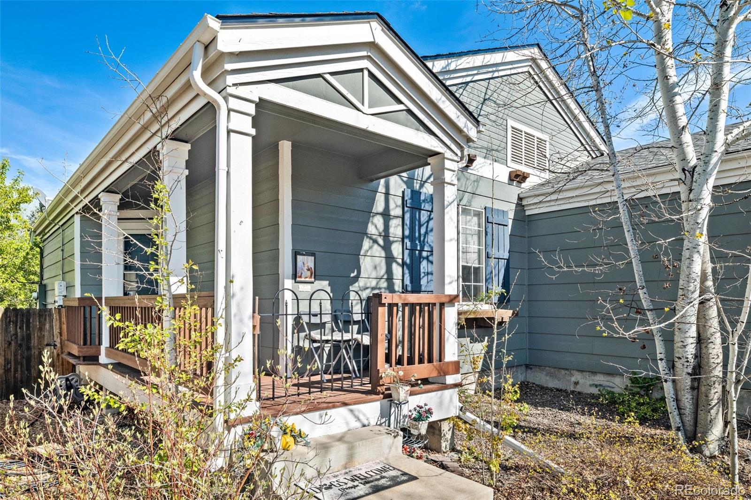
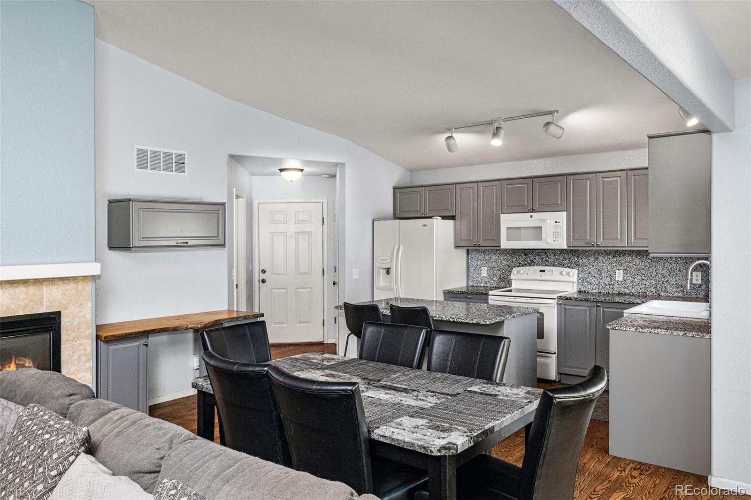
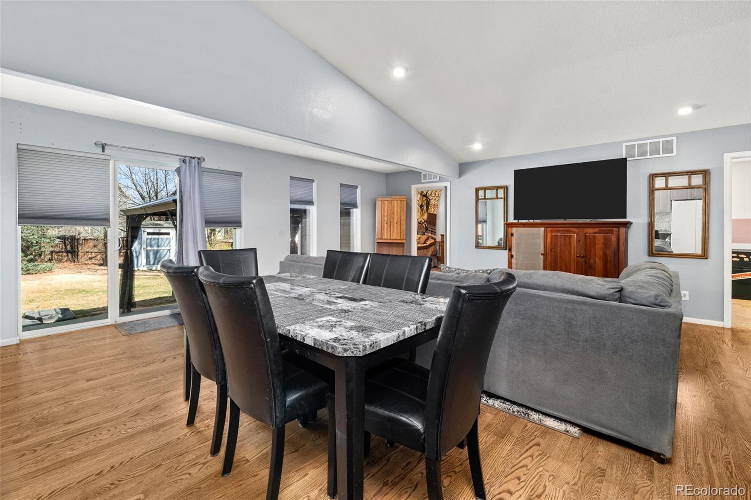
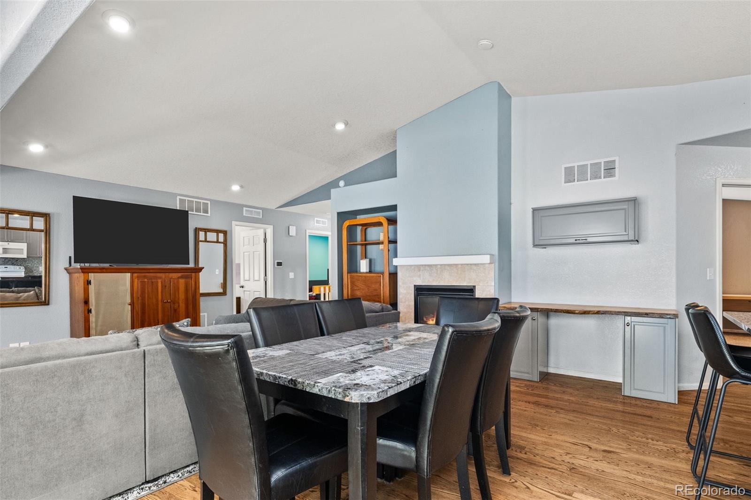
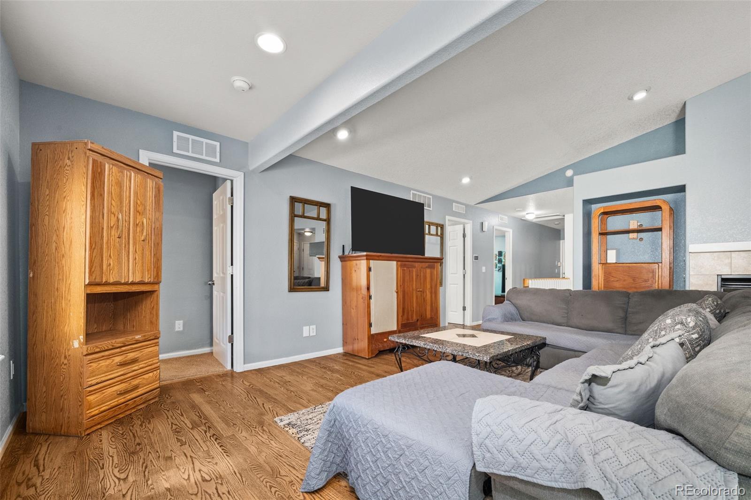
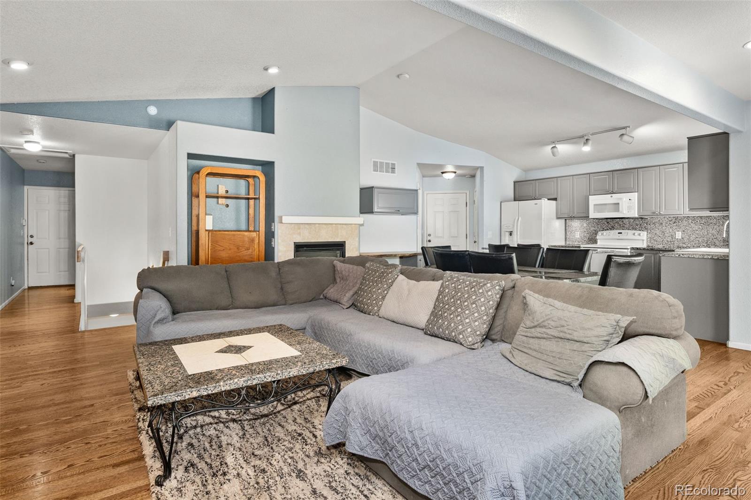
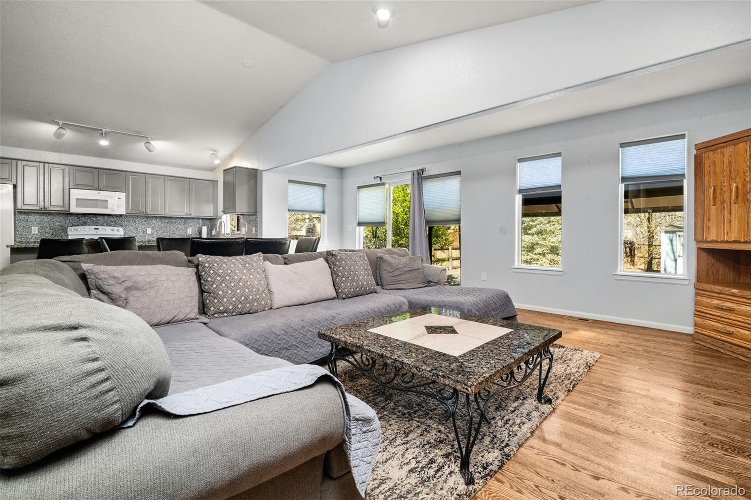
A renovated Canyon Creek Ranch home with an expanded footprint, offers a rare blend of space, warmth, and everyday livability. Vaulted ceilings and an airy, open floor plan where natural light moves easily from room to room, creates a sense of comfort and connection.

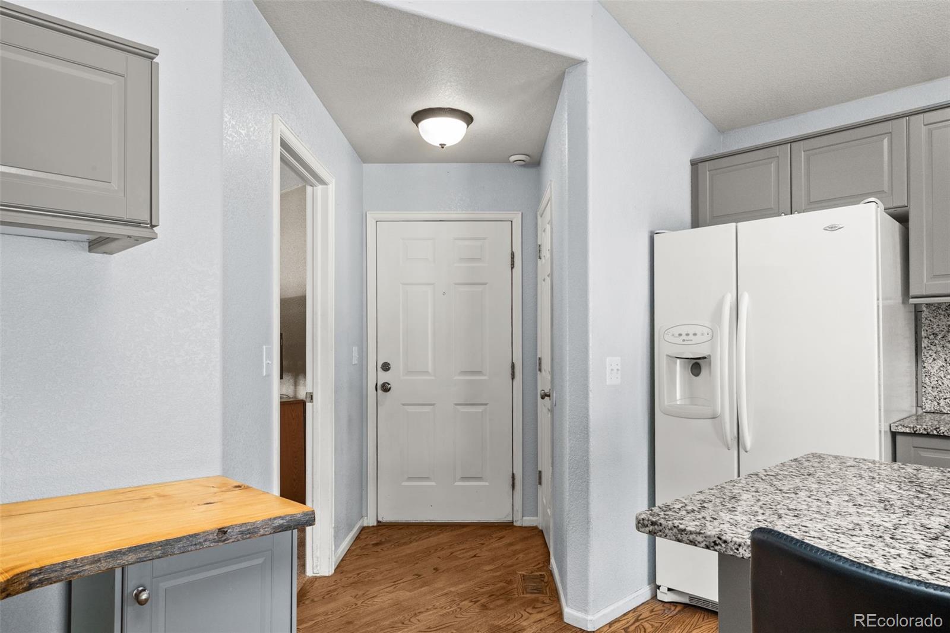
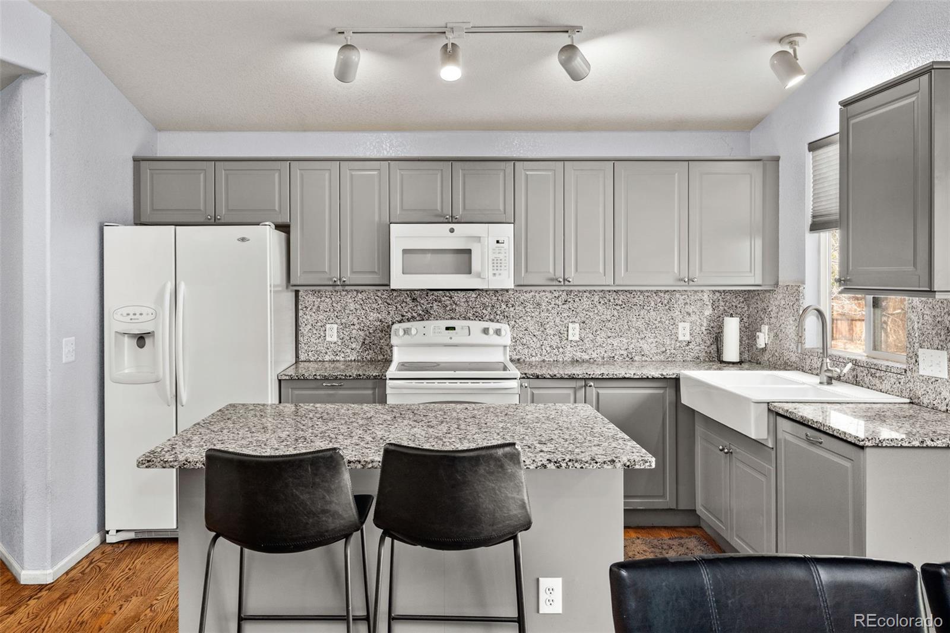
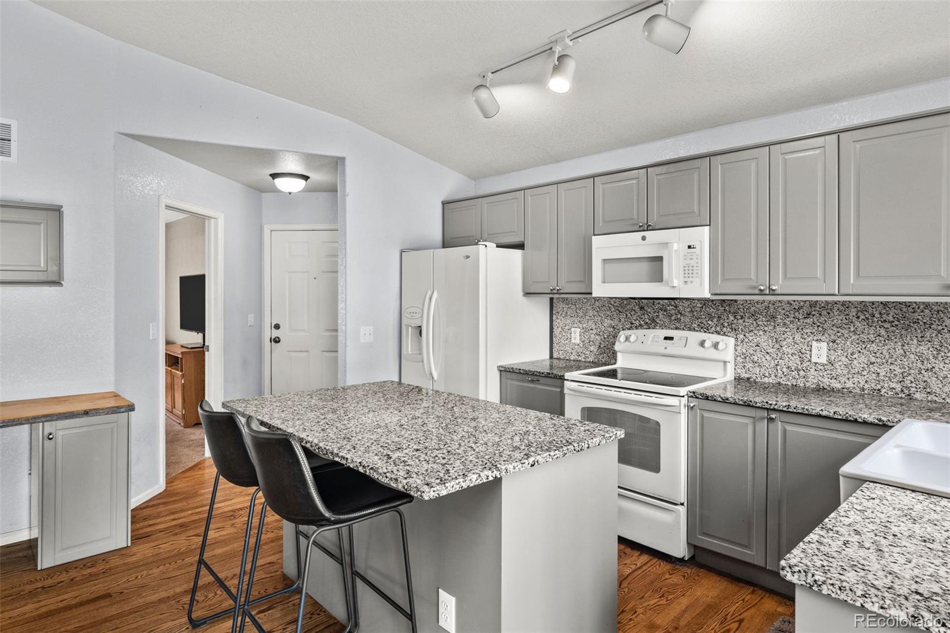
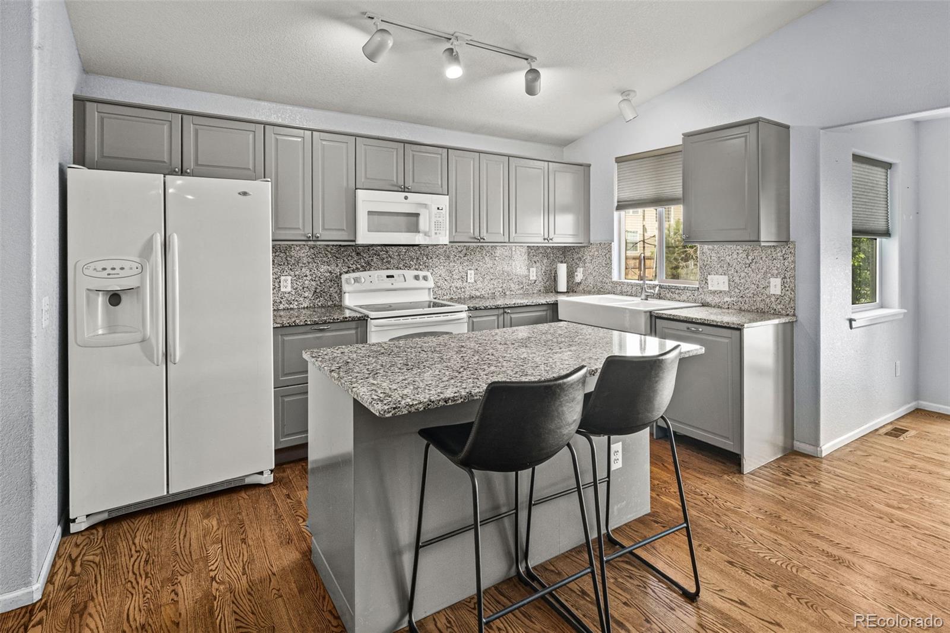
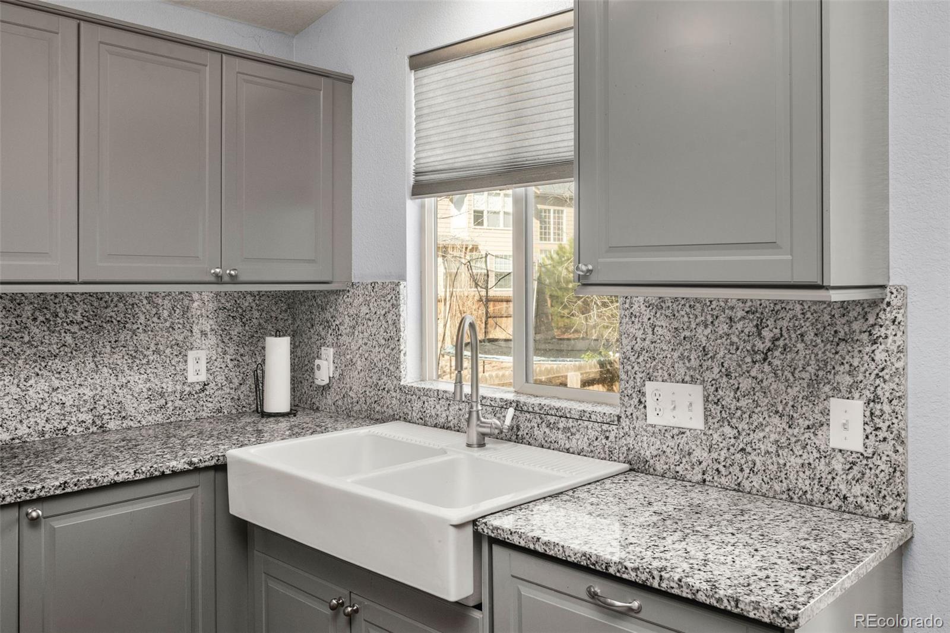
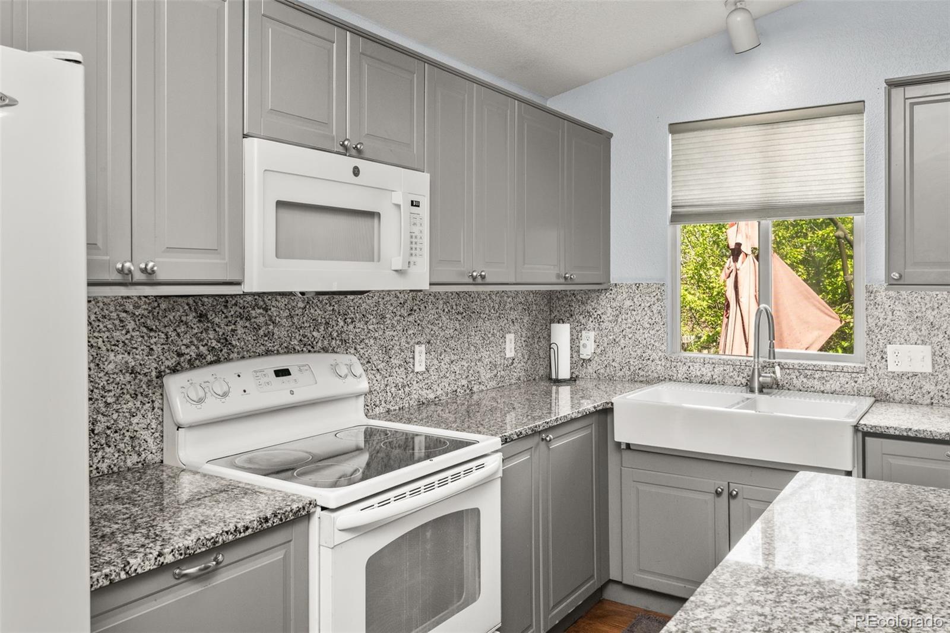
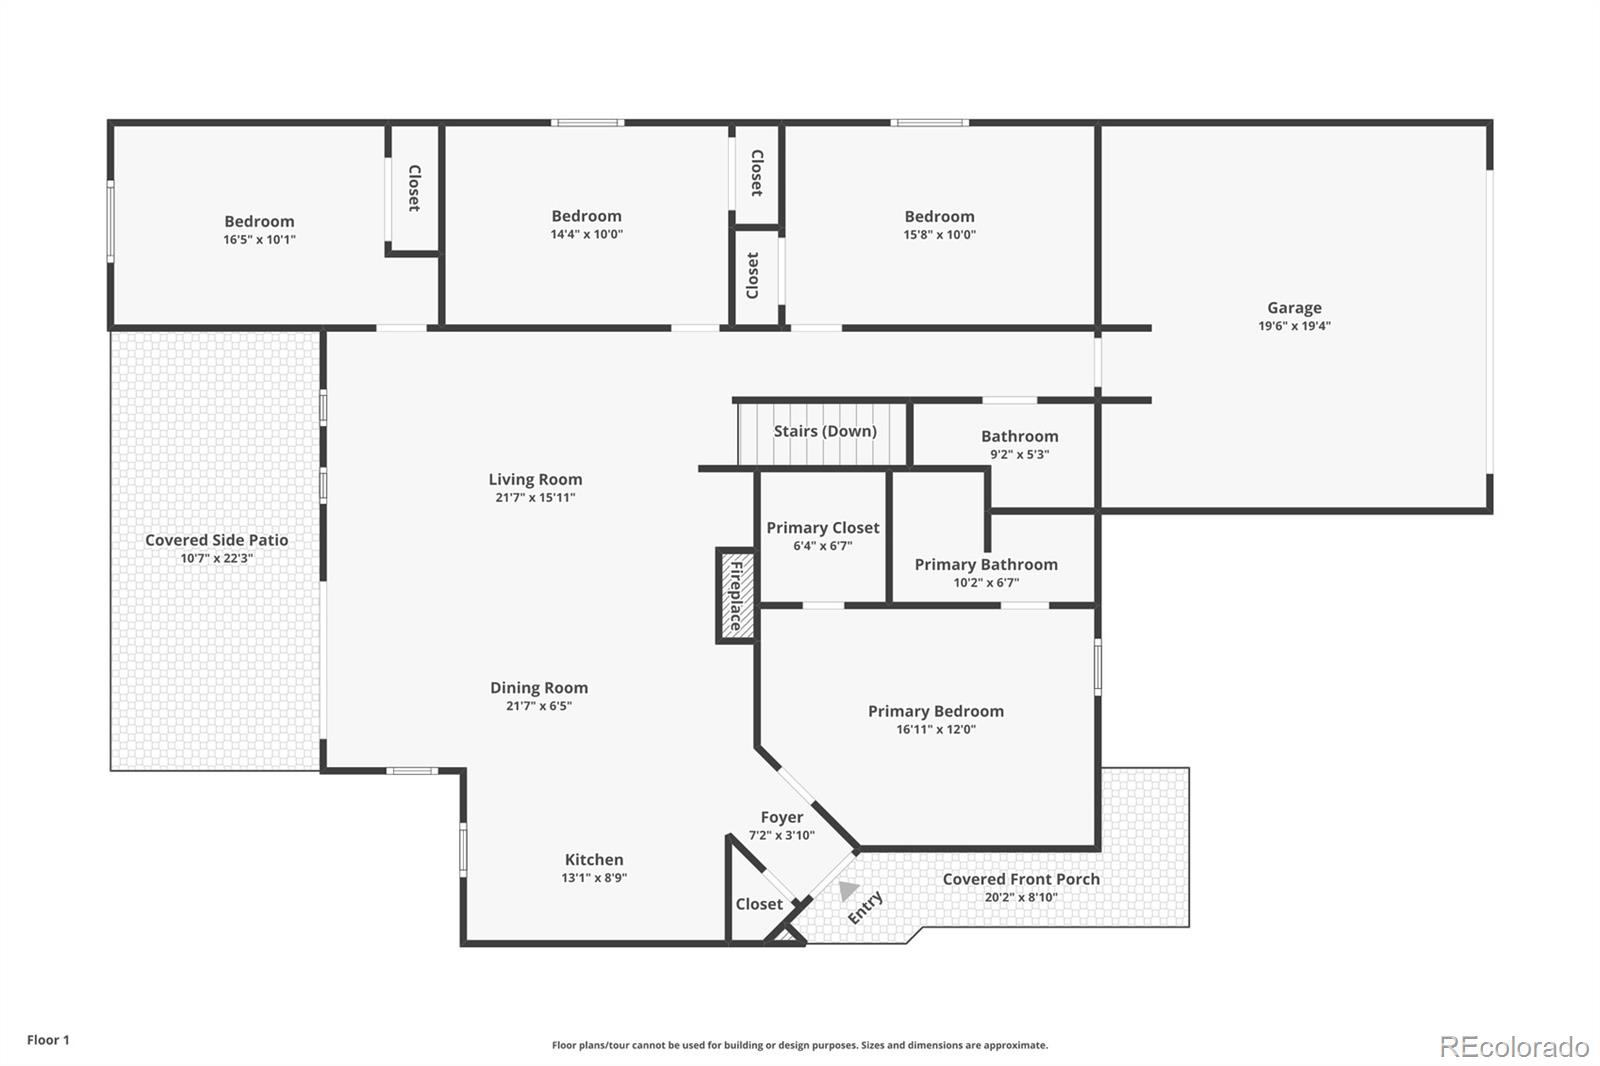
At the heart of the home, the kitchen is appointed with upgraded cabinetry, granite counters, oak floors, and a clean, timeless palette. It flows into the expansive living room, where soaring ceilings, rich wood floors, and a gas fireplace create a space that feels welcoming.

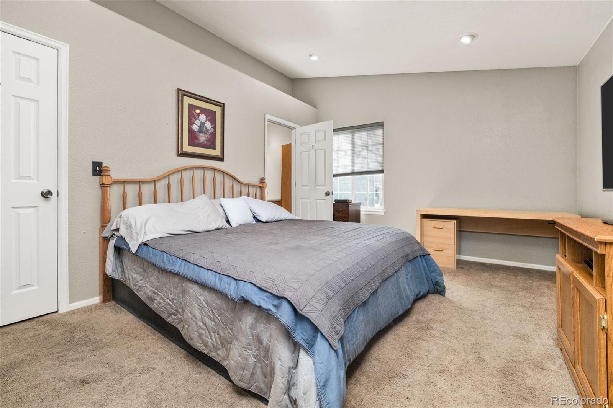
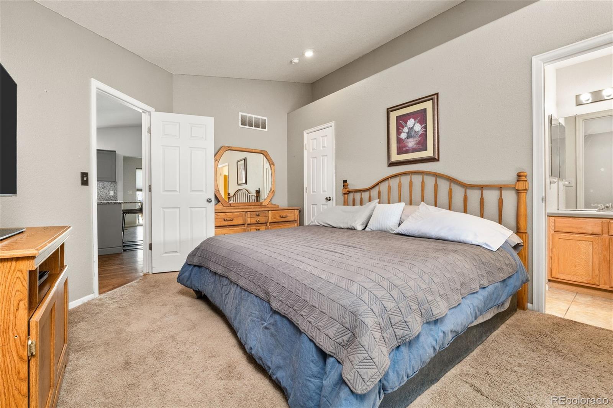
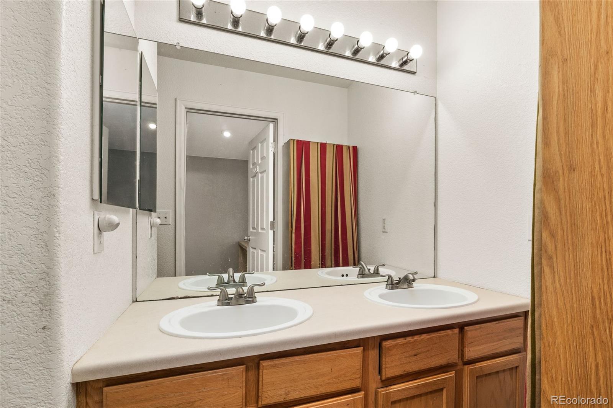
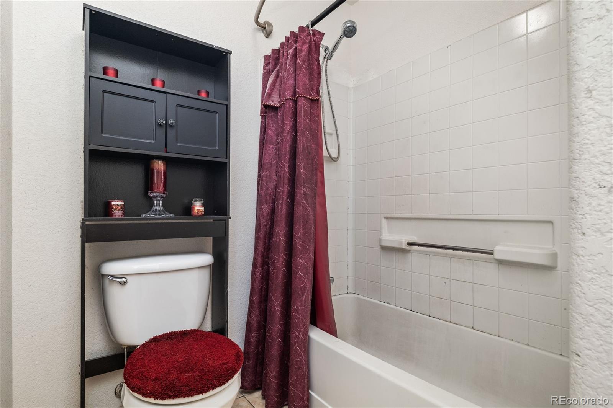
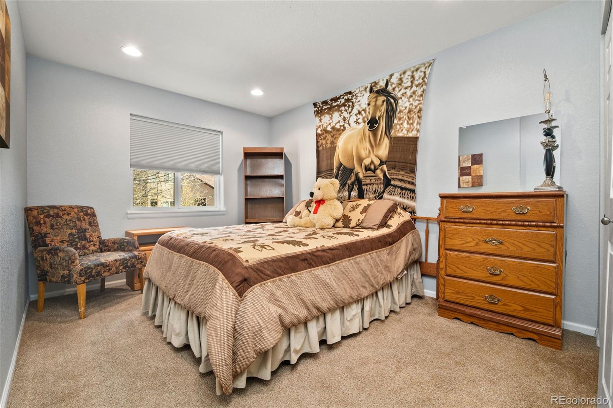
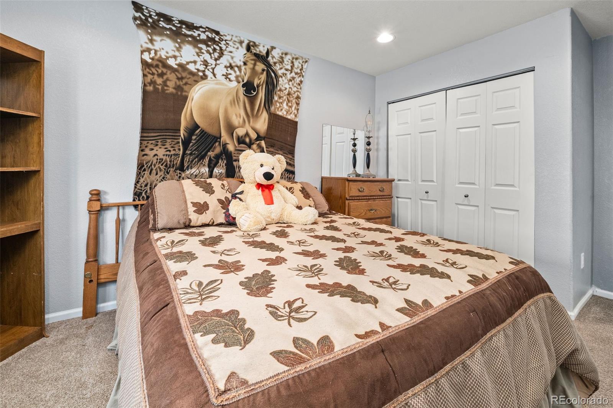
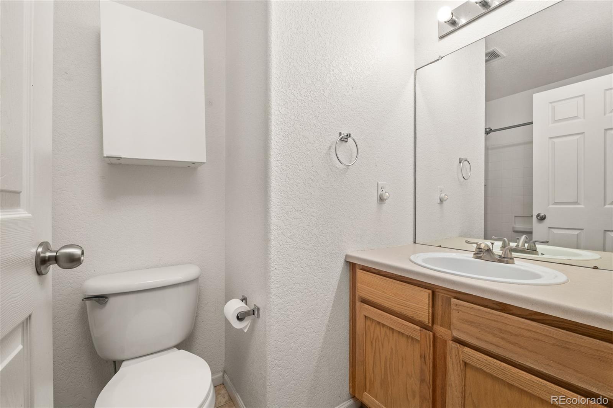
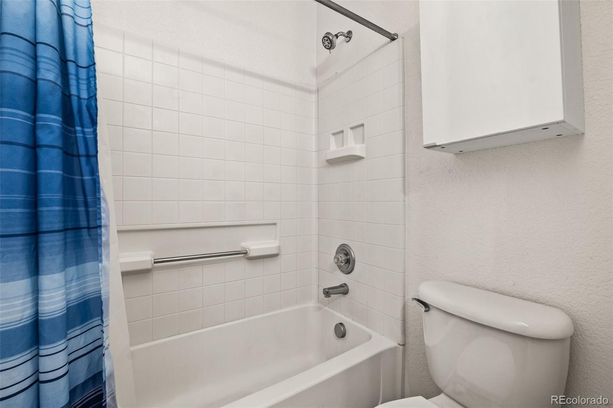
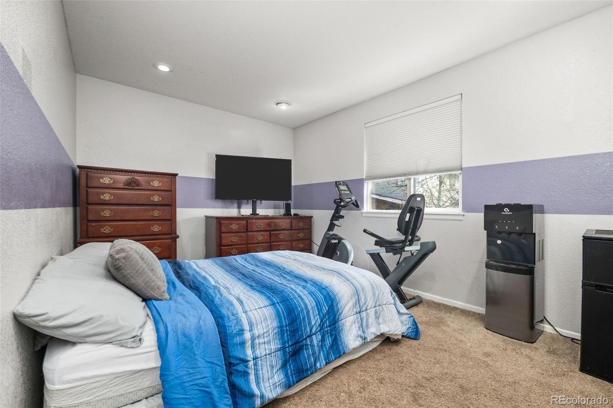
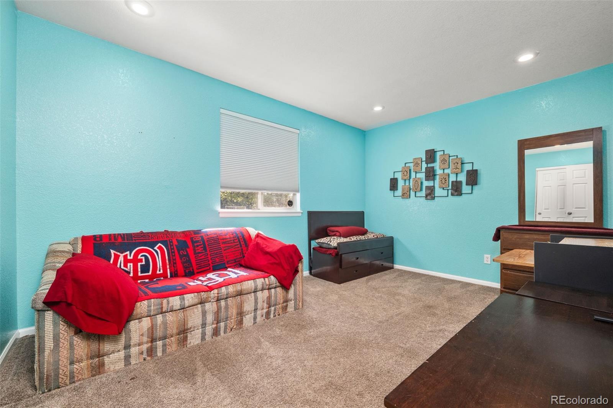
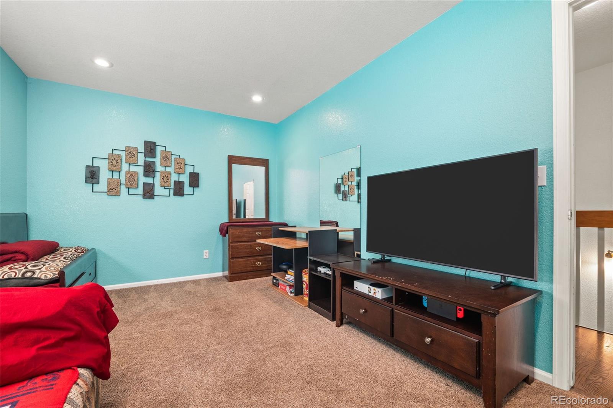
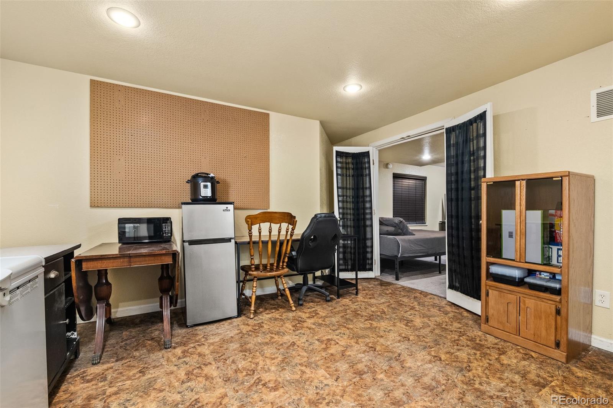
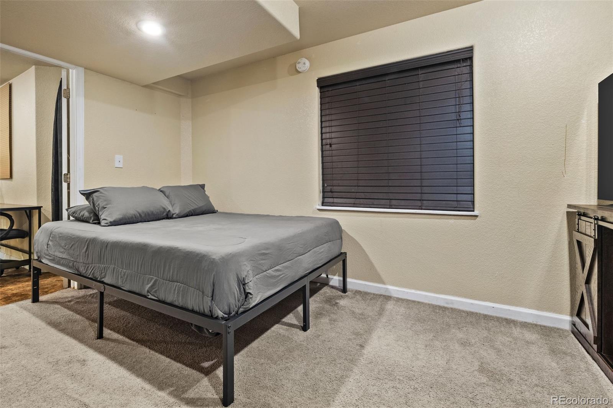
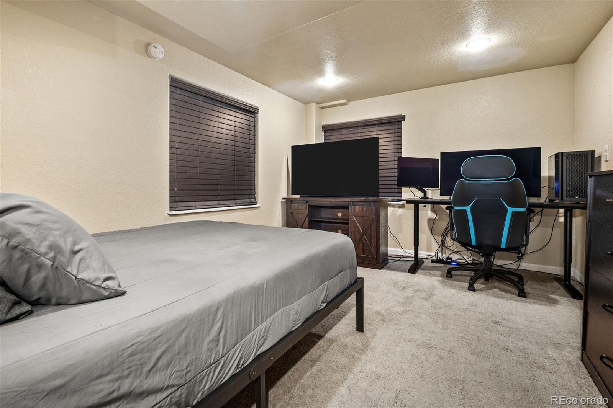
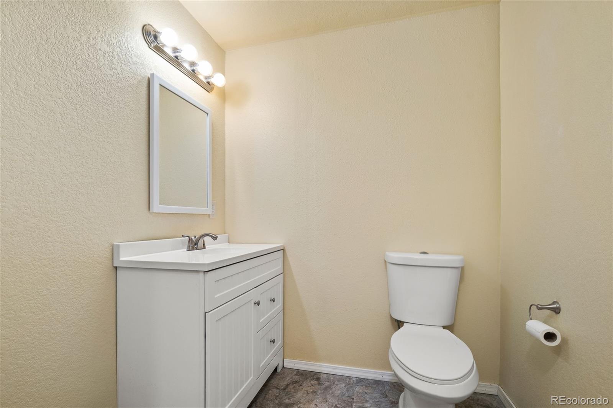
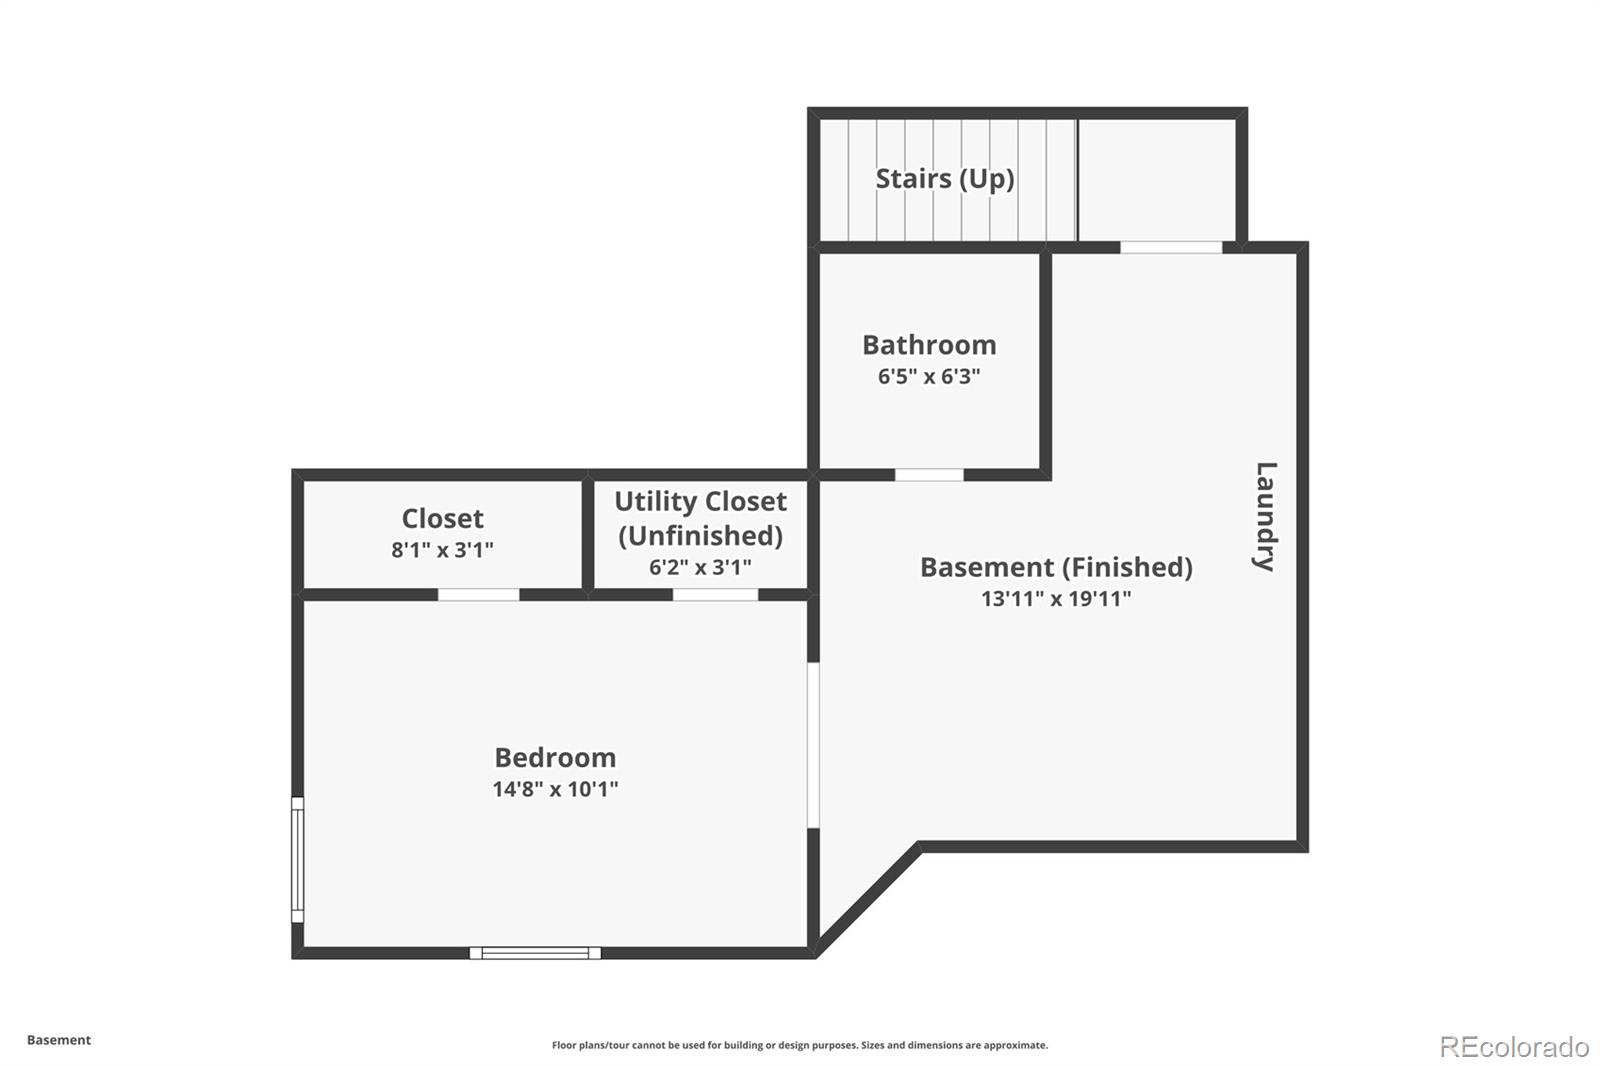
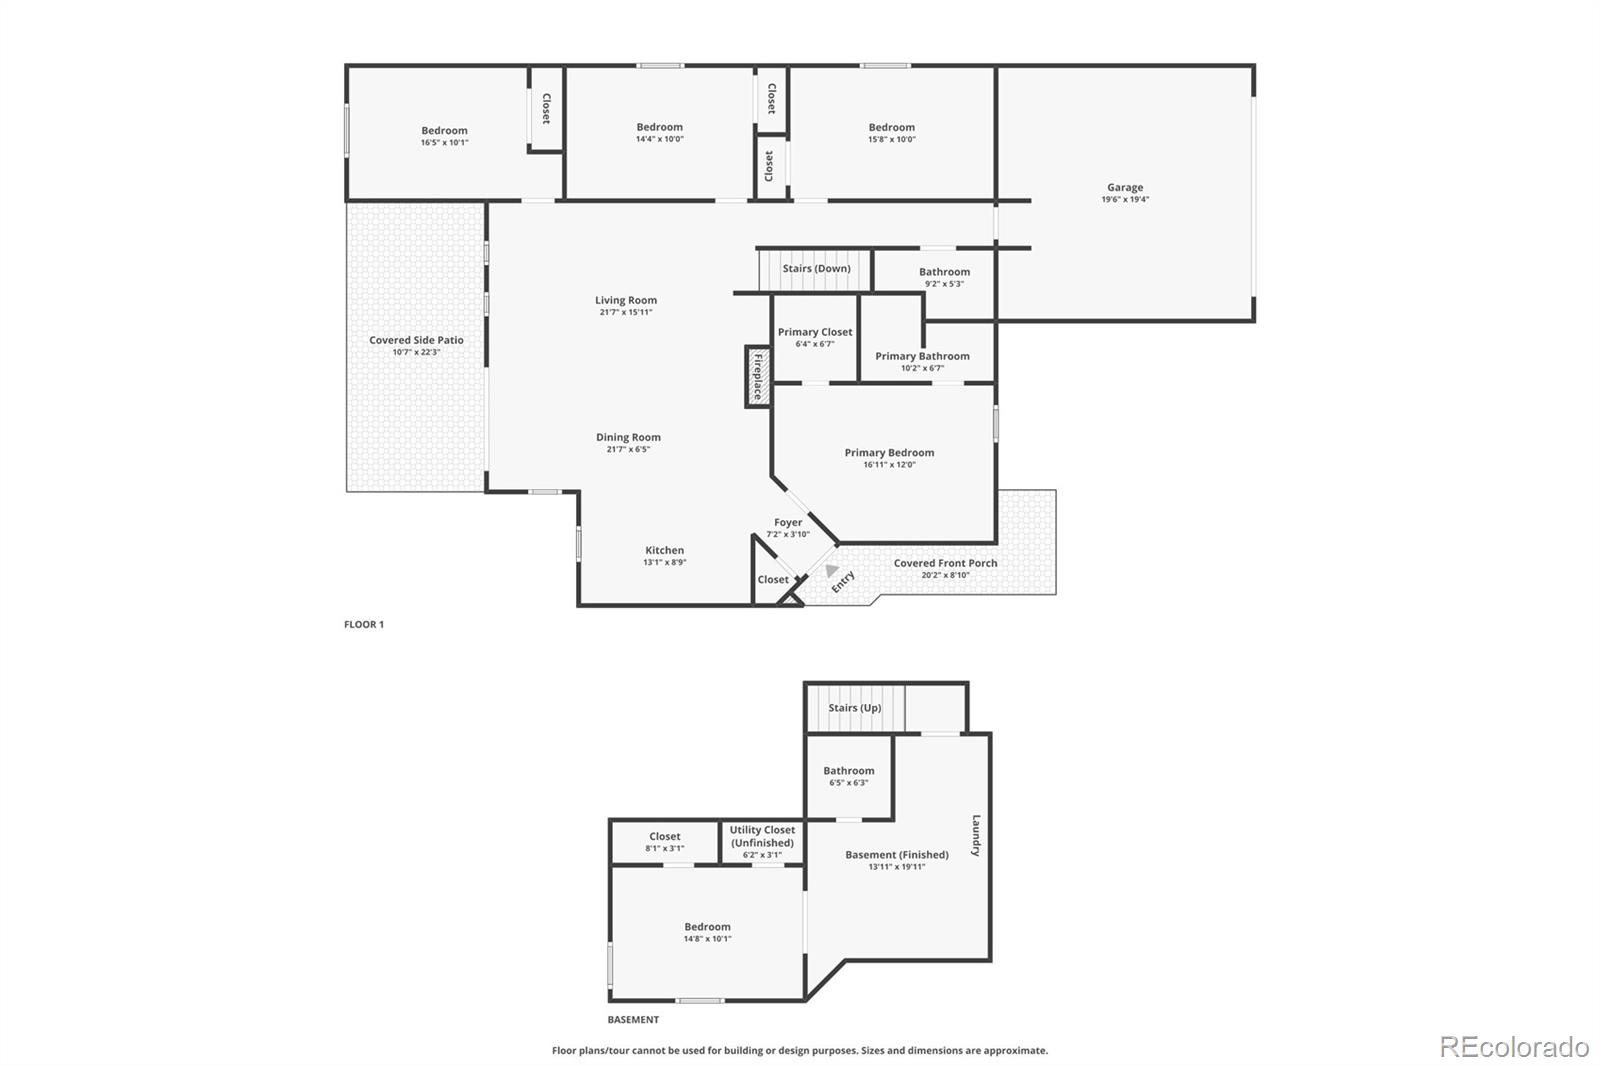
The main level is designed for true ease of living, with four generously sized bedrooms, including a vaulted primary suite with a walk-in closet and a well-appointed bath with dual vanities. The finished basement extends the home's flexibility with a fifth bedroom and half bath.

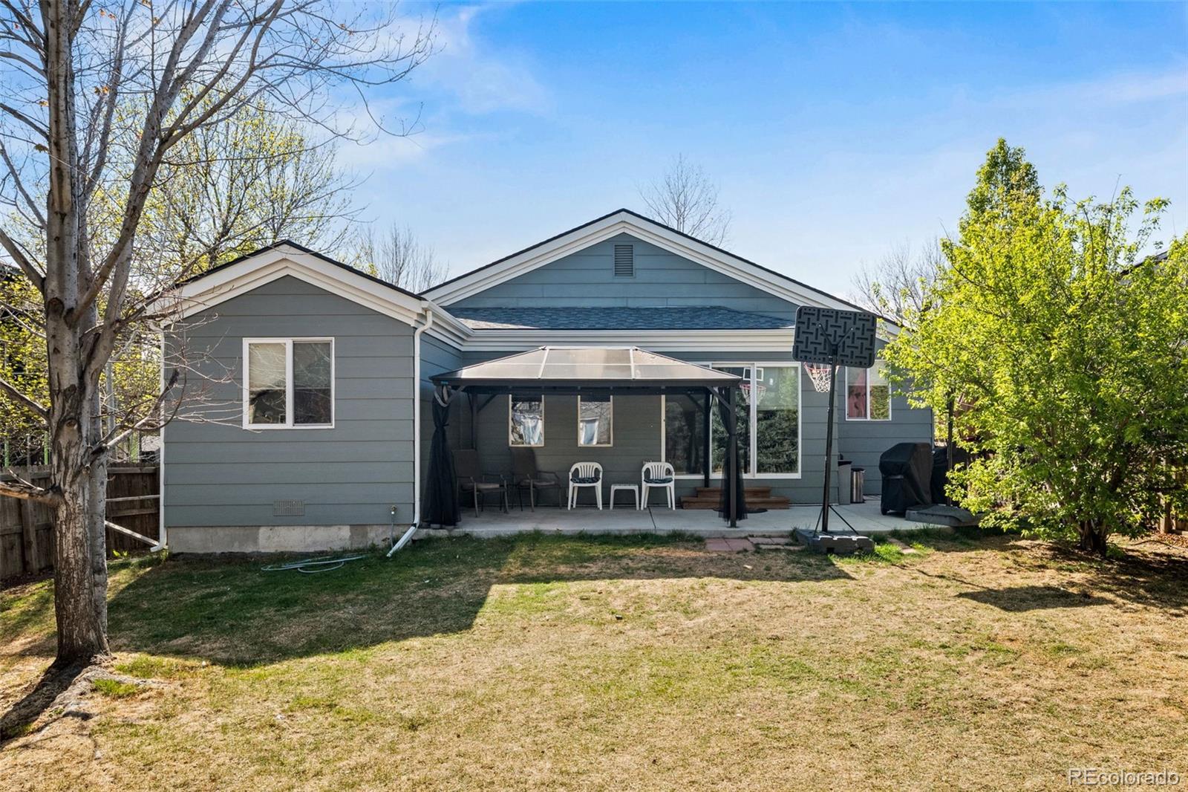
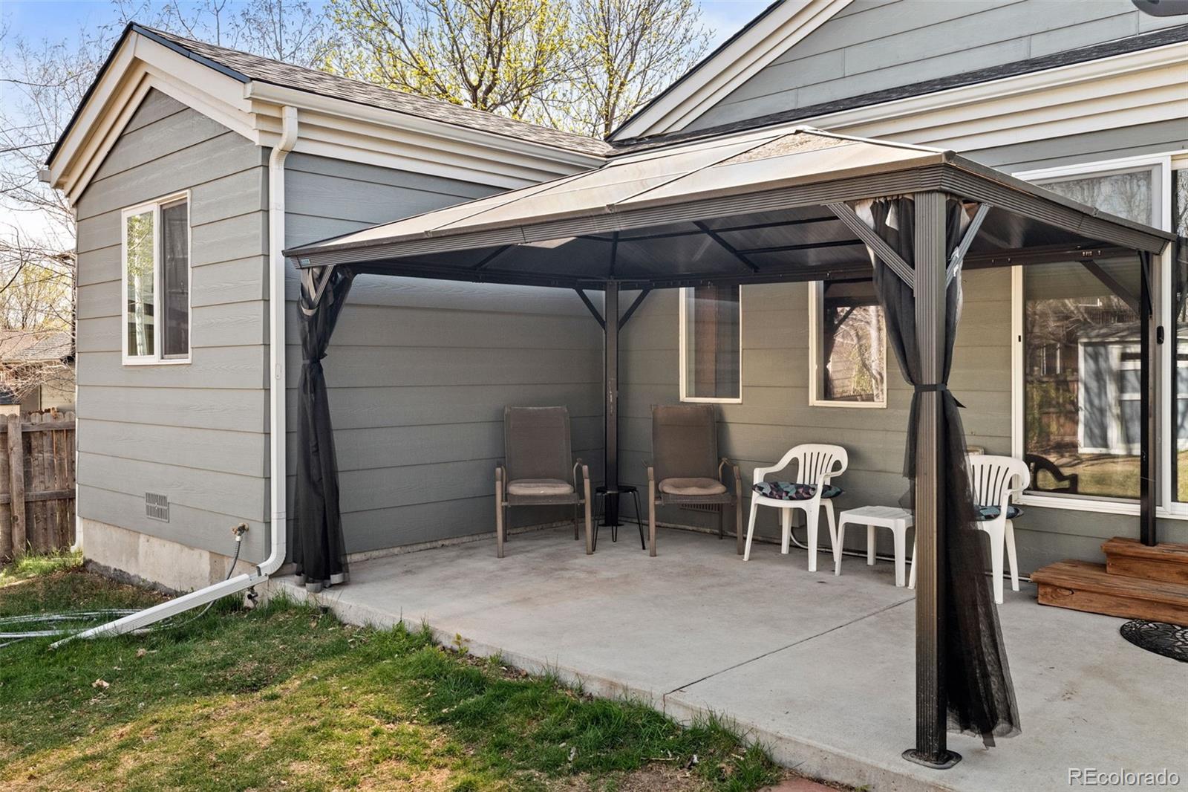
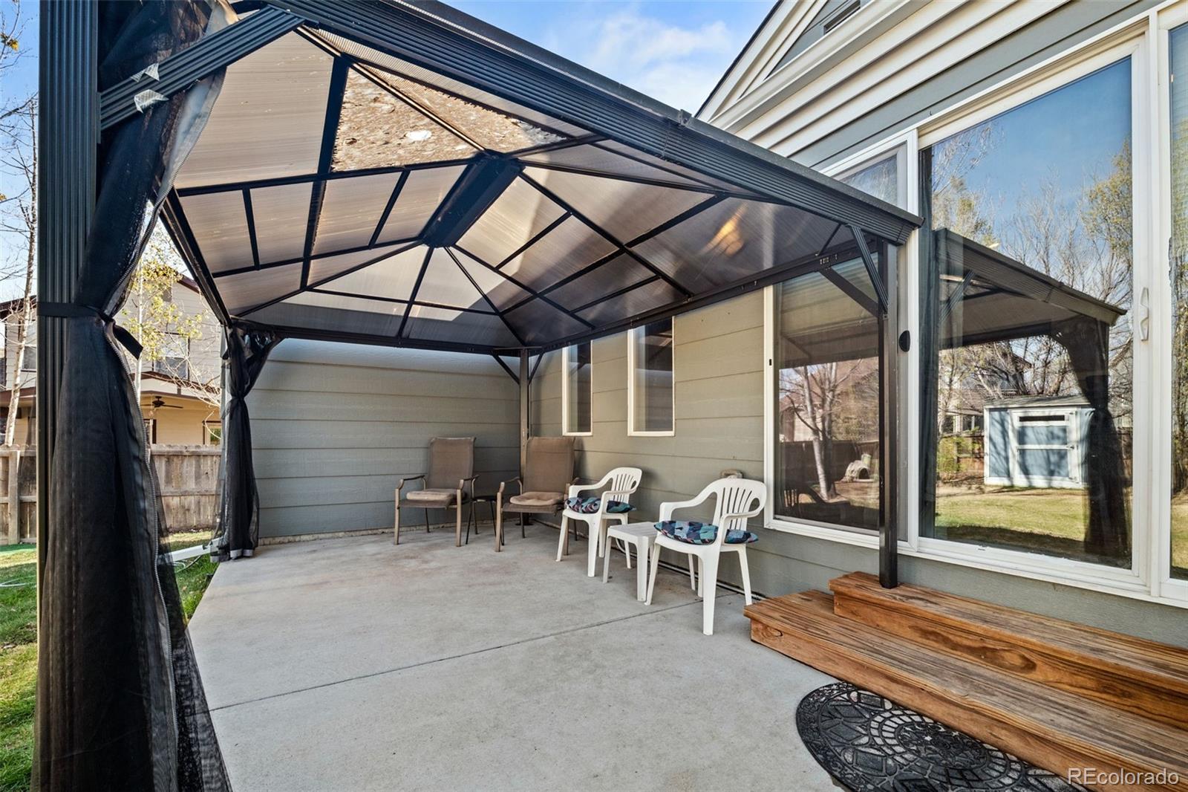
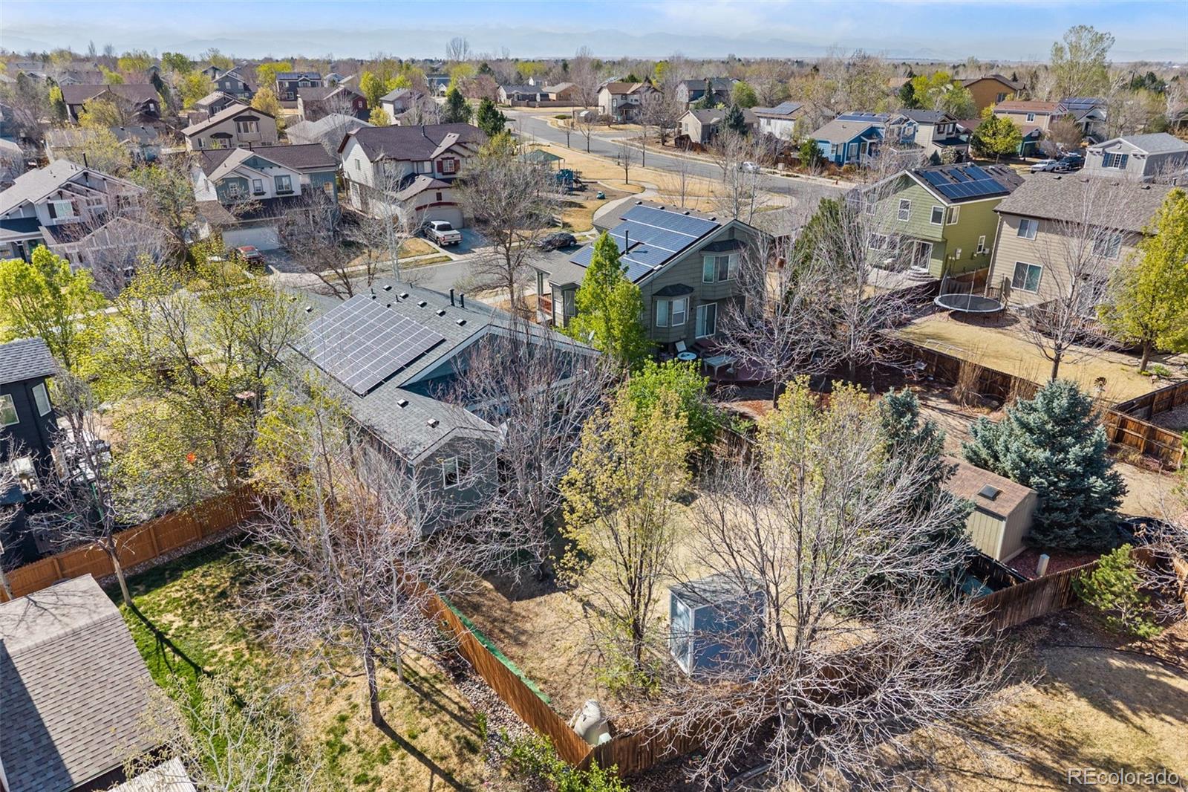
A beautifully landscaped yard filled with mature maple trees, seasonal blooms, and lush greenery offers a sense of privacy and tranquility.

5
beds

3
baths

2,141 Sq.Ft. LIVING AREA

7,054 Sq.Ft. lot

Cheryl Singleton

Cheryl Singleton

Features & Amenities

Interior

  • total bedrooms5
  • Total bathrooms3
  • full bathrooms2
  • half bathroom1
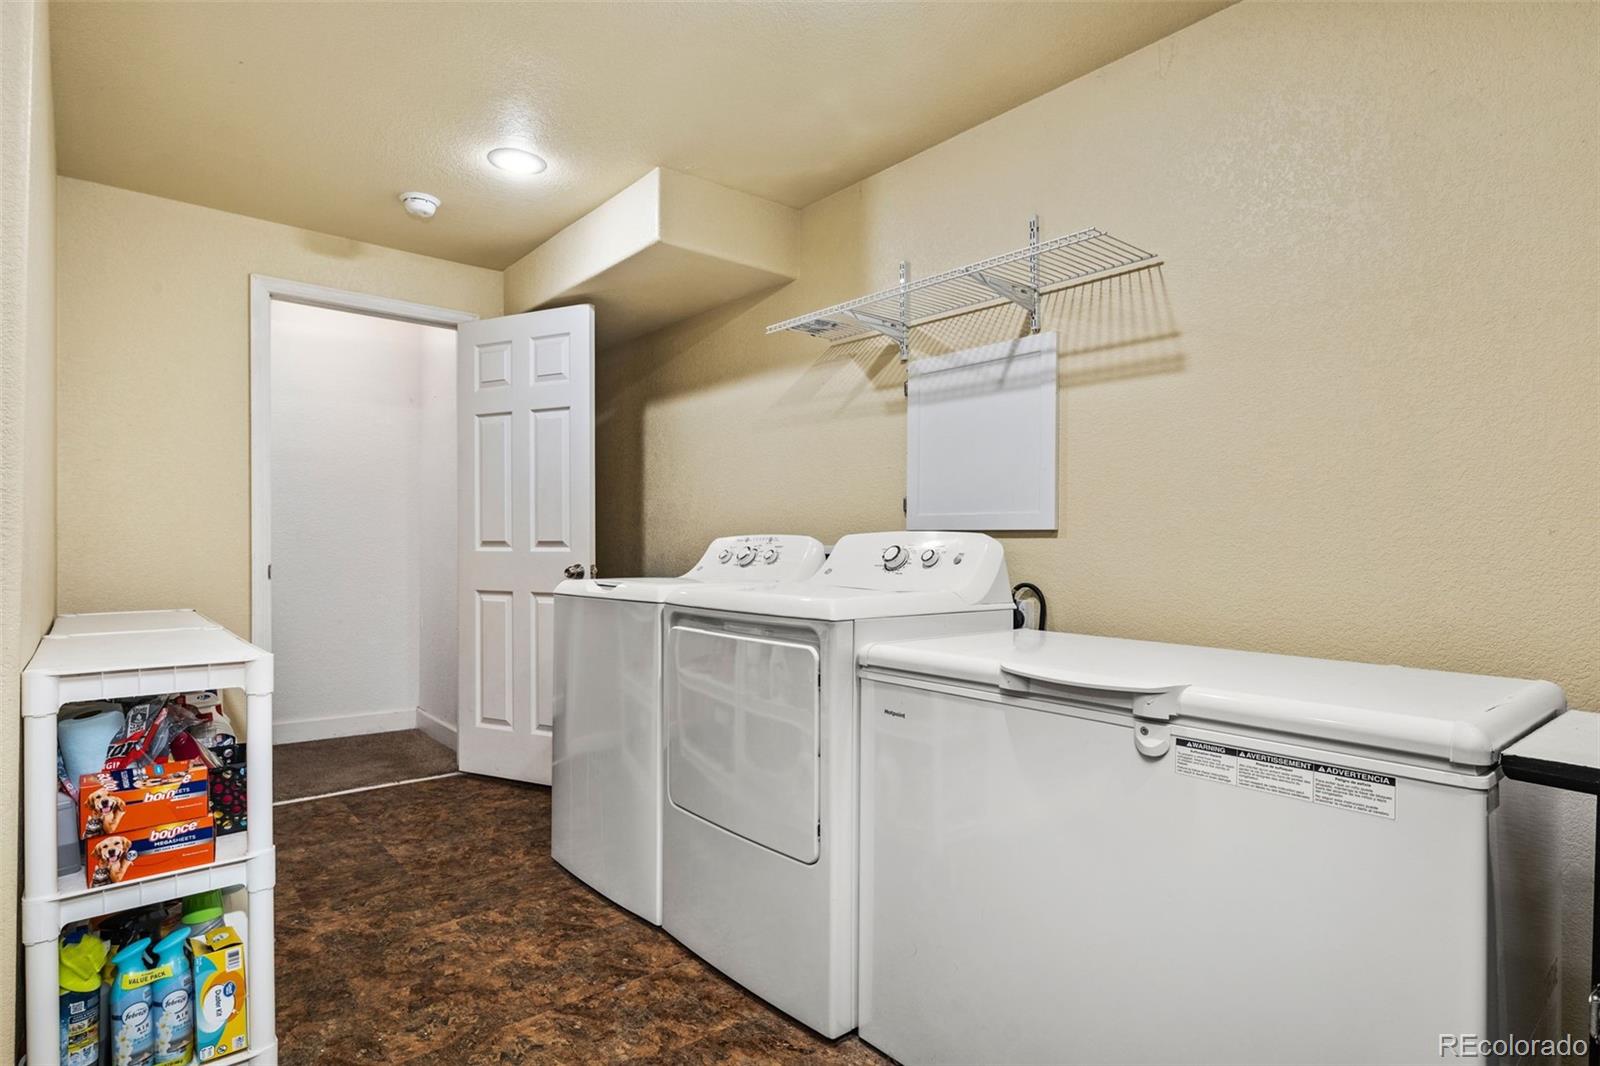
  • Laundry room In Unit
  • Flooring Carpet, Wood
  • Fireplace Gas Log
  • APPLIANCES Dishwasher, Disposal, Microwave, Oven, Refrigerator
  • other interior Features Eat-in Kitchen, Five Piece Bath, Granite Counters, High Ceilings, Kitchen Island, No Stairs, Open Floorplan, Primary Suite, Radon Mitigation System, Vaulted Ceiling(s), Walk-In Closet(s)

Area & Lot

  • Status For Sale
  • Living Area2,141 Sq.Ft.
  • Total Area2,141 Sq.Ft.
  • Lot Area7,054 Sq.Ft.
  • MLS® ID8394854
  • TypeResidential
  • YEAR BUILT2003
  • NeighborhoodErie
  • Architecture StylesContemporary
  • Elementary SchoolRed Hawk
  • Middle SchoolErie
  • High SchoolErie
  • School DistrictSt. Vrain Valley RE-1J

Exterior

  • STORIES1
  • Garage Space2.0
  • water SourcePublic
  • utilitiesElectricity Available, Internet Access (Wired)
  • roofComposition
  • lot featuresIrrigated, Landscaped, Many Trees, Sprinklers In Front, Sprinklers In Rear
  • parkingConcrete, Electric Vehicle Charging Station(s)
  • HEAT TYPEForced Air, Natural Gas
  • AIR CONDITIONINGCentral Air
  • sewerPublic Sewer
  • other exterior FeaturesPrivate Yard

Financial

  • Sales Price$620,000
  • Real Estate Tax $4,356/yr
  • HOA $210/3 mos
View Virtual Tour
image

Schedule a Showing

We would love to show you our beautiful property. Please select your preferred date and time below. An agent will be in touch shortly to confirm your appointment.

Schedule a Showing

We would love to show you our beautiful property. Please select your preferred date and time below. An agent will be in touch shortly to confirm your appointment.
Thank you for your interest in 729 Mathews Circle, Erie, CO 80516. We are reviewing your request and will be in touch shortly!

Mortgage Calculator

Estimate your monthly mortgage payment, including the principal and interest, property taxes, and HOA. Adjust the values to generate a more accurate rate.
All estimates are provided for informational purposes only. Actual amounts may vary.
$0,000 Your Payment 20 15 65
$0,000 Your Payment

Erie

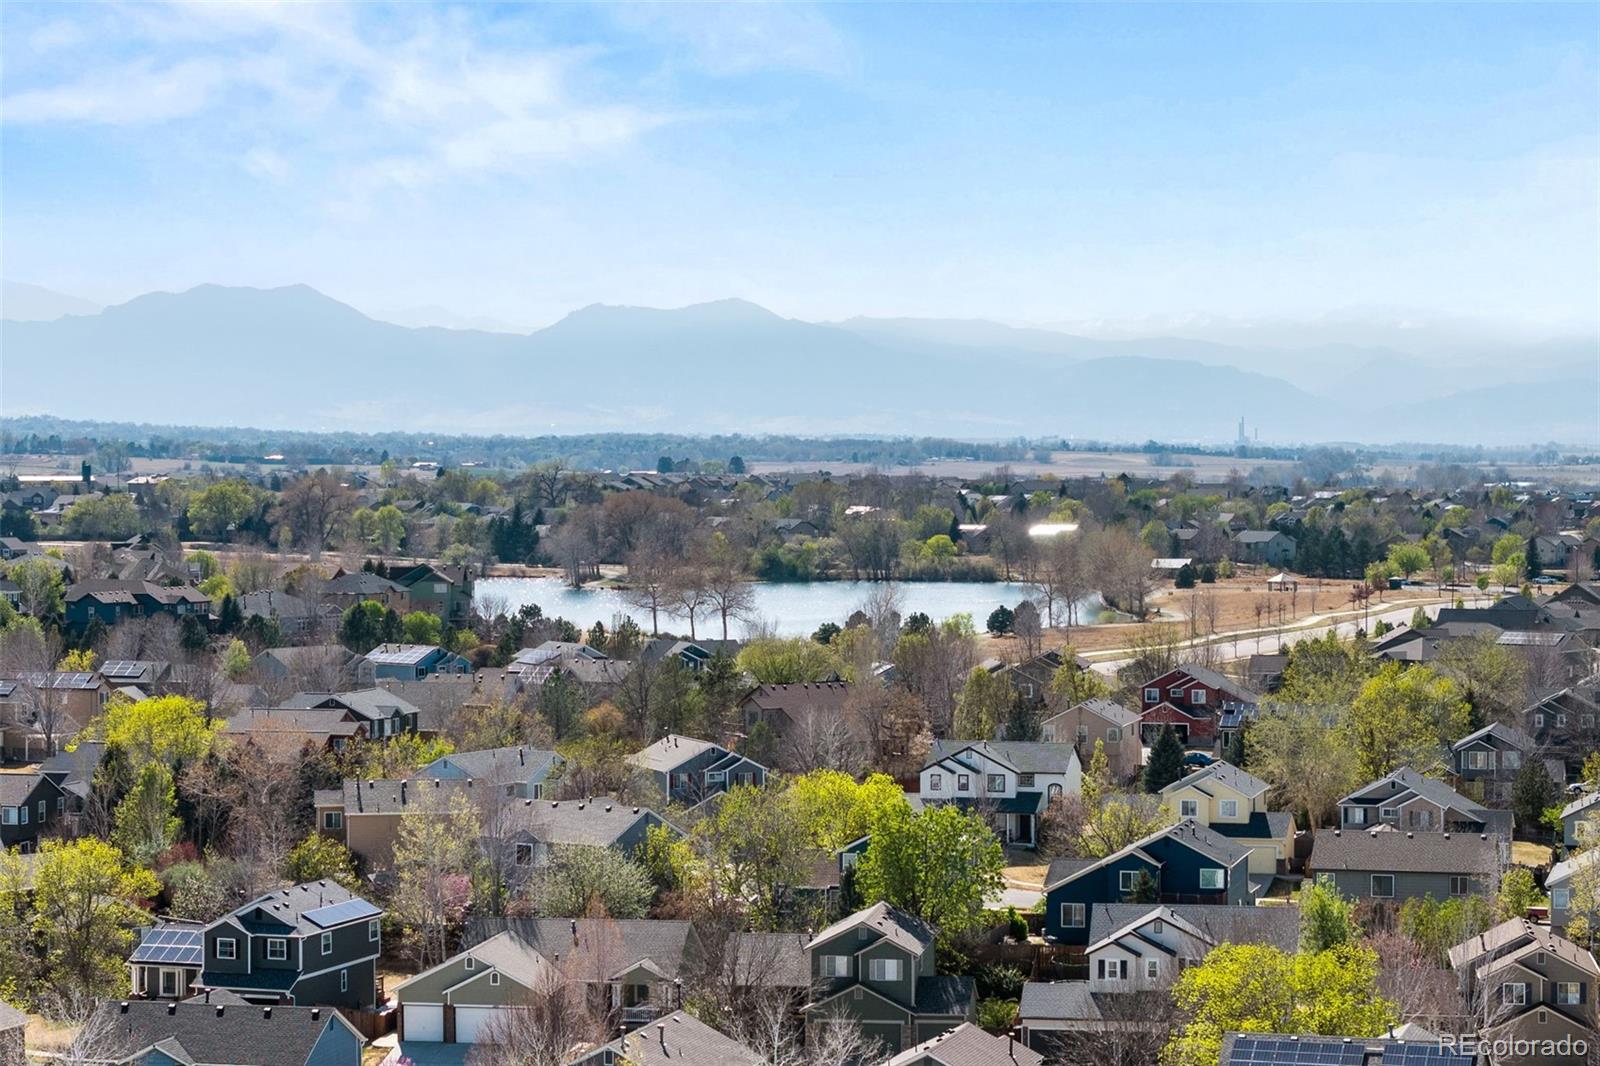
Erie is a suburban town just 27 miles north of Denver and is home to about 25,000 residents.

Explore

Work with Rickilee

Let 8z handle all of your home buying and selling needs. I provide clarity, control and confidence throughout the real estate process and with you every step of the way.

Follow Us