5945 Haster Grove
5945 Haster Grove
5945 Haster Grove
5945 Haster Grove
5945 Haster Grove
5945 Haster Grove
5945 Haster Grove
5945 Haster Grove
5945 Haster Grove
5945 Haster Grove
5945 Haster Grove
5945 Haster Grove
5945 Haster Grove
5945 Haster Grove
5945 Haster Grove
5945 Haster Grove
5945 Haster Grove
5945 Haster Grove
5945 Haster Grove
5945 Haster Grove
5945 Haster Grove
5945 Haster Grove
5945 Haster Grove
5945 Haster Grove
5945 Haster Grove
5945 Haster Grove
5945 Haster Grove
5945 Haster Grove
5945 Haster Grove
5945 Haster Grove
5945 Haster Grove
5945 Haster Grove
5945 Haster Grove
5945 Haster Grove
SEE ALL PHOTOS
5945 Haster Grove
5945 Haster Grove
5945 Haster Grove
5945 Haster Grove
5945 Haster Grove
5945 Haster Grove
5945 Haster Grove
5945 Haster Grove
5945 Haster Grove
5945 Haster Grove
5945 Haster Grove
5945 Haster Grove
5945 Haster Grove
5945 Haster Grove
5945 Haster Grove
5945 Haster Grove
5945 Haster Grove
5945 Haster Grove
5945 Haster Grove
5945 Haster Grove
5945 Haster Grove
5945 Haster Grove
5945 Haster Grove
5945 Haster Grove
5945 Haster Grove
5945 Haster Grove
5945 Haster Grove
5945 Haster Grove
5945 Haster Grove
5945 Haster Grove
5945 Haster Grove
5945 Haster Grove
5945 Haster Grove
5945 Haster Grove
Sold

5945 Haster Grove

5945 Haster Grove, Colorado Springs, CO 80927

$554,000
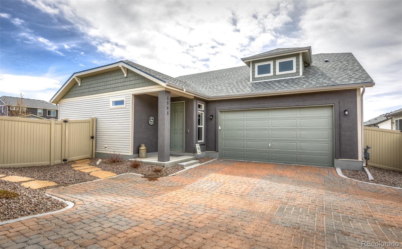
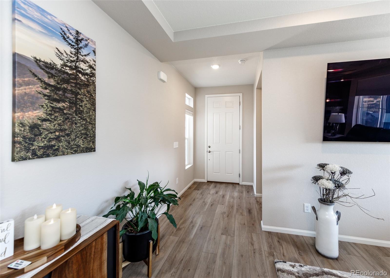
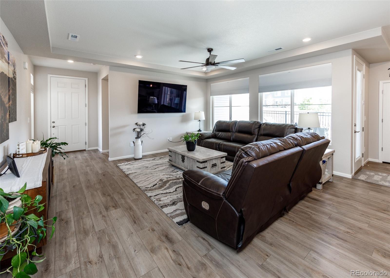
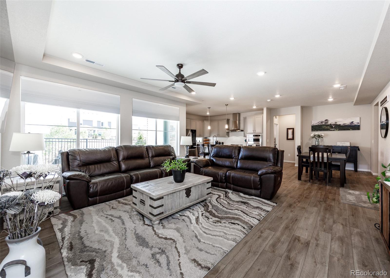
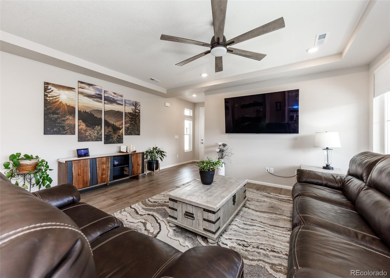
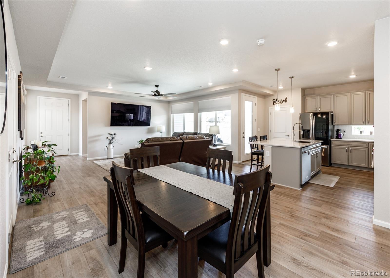
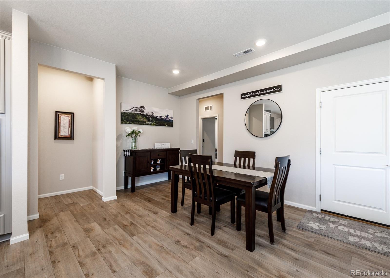
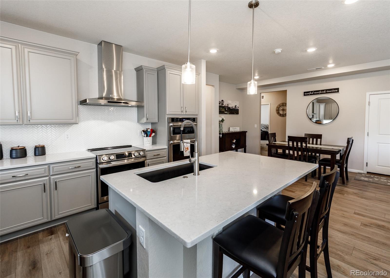
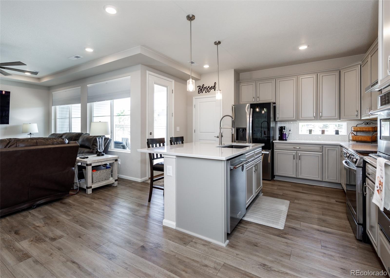
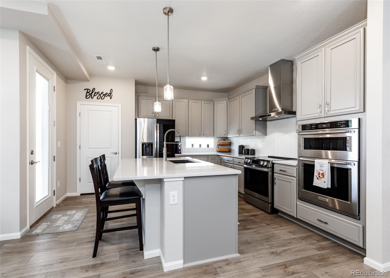
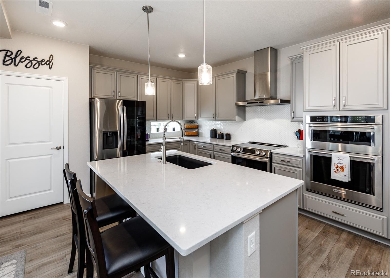
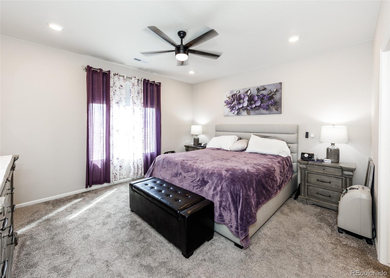
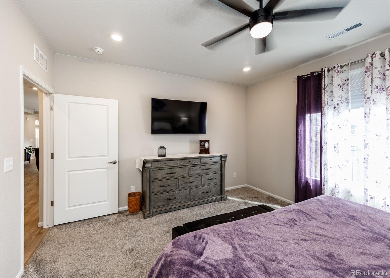
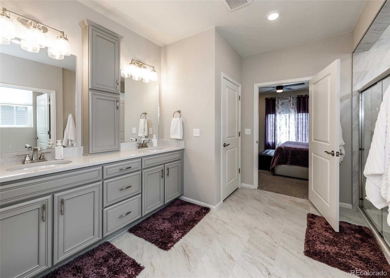
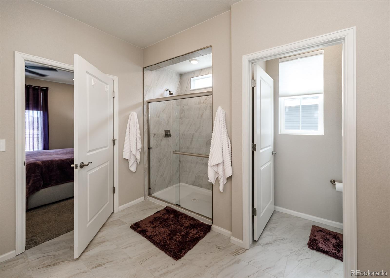
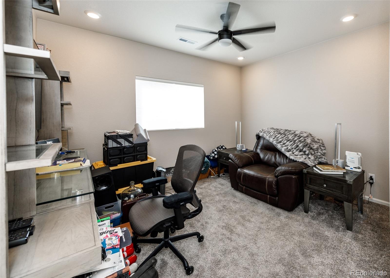
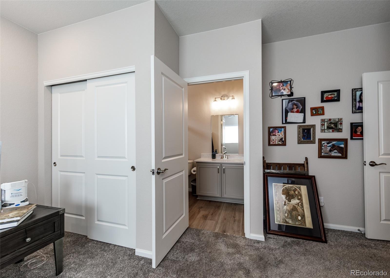
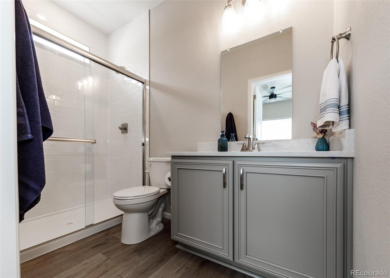
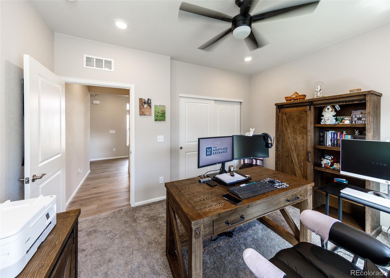
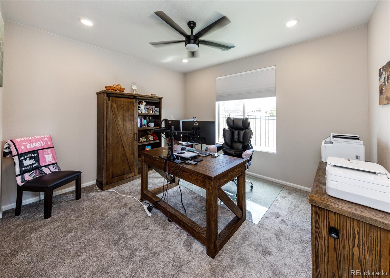
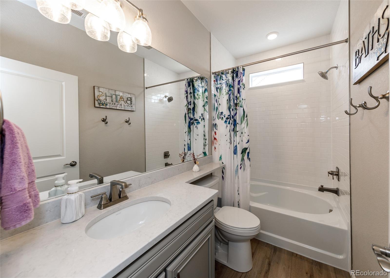
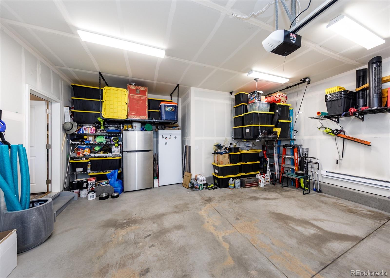
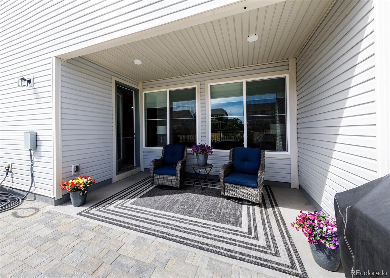
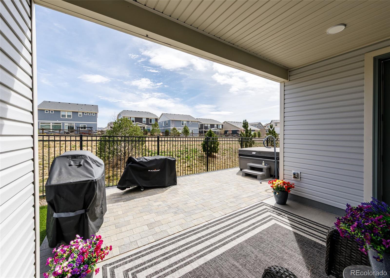
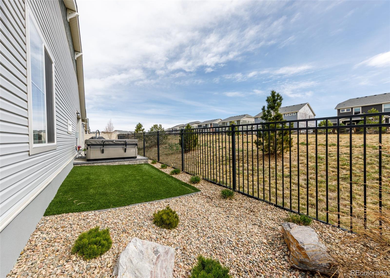
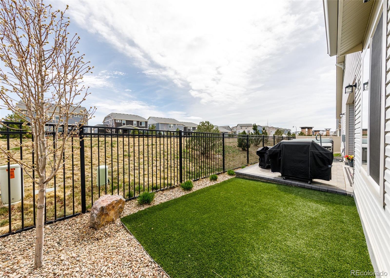
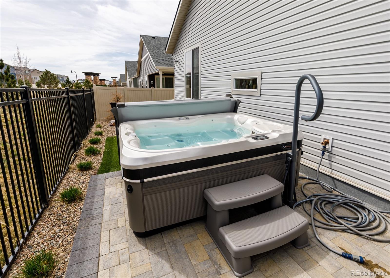
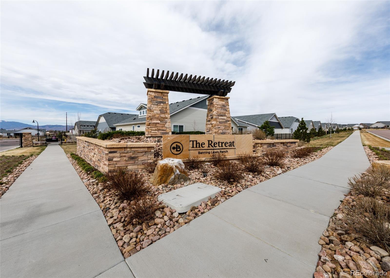
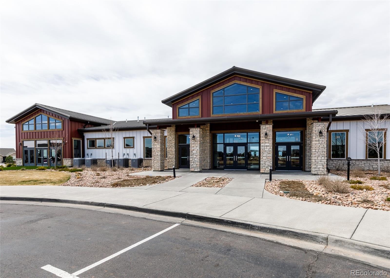
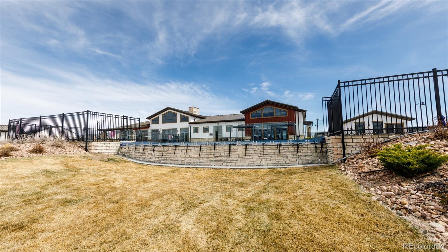
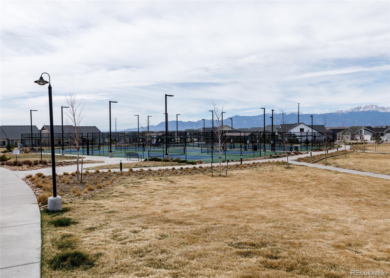
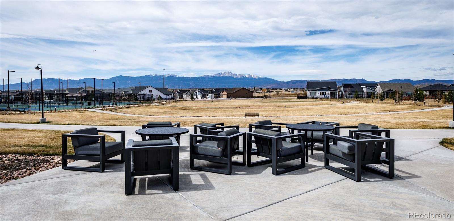
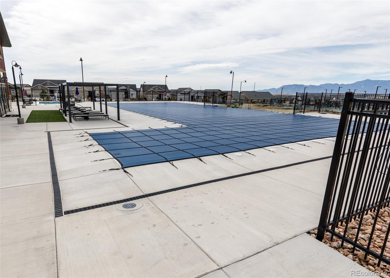
Beautifully updated home in a gated 55+ community. This 3-bedroom, 3-bathroom residence features a stunning kitchen with quartz countertops, a large island, stainless steel appliances, a chimney-style range hood, wall oven with microwave, dishwasher, refrigerator, and 42" cabinets offering ample storage. The spacious dining area flows seamlessly into the bright living room, highlighted by an abundance of windows. The large primary suite includes a luxurious en-suite bath with a walk-in shower, double vanities, and a generous walk-in closet. A secondary bedroom also features its own en-suite bath, while a third bedroom is conveniently located near an additional full bathroom. Step outside to a covered deck overlooking a beautifully landscaped yard with extended stonework and low-maintenance artificial turf--perfect for relaxing or entertaining. Heated 2 car garage with plug in for electric car. Enjoy resort-style living with access to the community clubhouse, featuring an outdoor pool, fitness center, movement studio, kitchen, pickleball courts, bocce ball courts, golf simulator and a dog park.

3
beds

3
baths

1,874 Sq.Ft. LIVING AREA

4,680 Sq.Ft. lot

Courtney Trembly

Courtney Trembly

Features & Amenities

Interior

  • total bedrooms3
  • Total bathrooms3
  • full bathrooms2
  • three quarter bathroom1
  • Flooring Carpet, Vinyl
  • APPLIANCES Convection Oven, Dishwasher, Disposal, Double Oven, Microwave, Range, Range Hood, Refrigerator
  • other interior Features Ceiling Fan(s), Kitchen Island, Quartz Counters, Walk-In Closet(s)

Area & Lot

  • Status Sold
  • Living Area1,874 Sq.Ft.
  • Total Area1,874 Sq.Ft.
  • Lot Area4,680 Sq.Ft.
  • MLS® ID9401567
  • TypeResidential
  • YEAR BUILT2024
  • NeighborhoodColorado Springs
  • Elementary SchoolBanning Lewis Ranch Academy
  • Middle SchoolBanning Lewis Ranch Academy
  • High SchoolVista Ridge
  • School DistrictDistrict 49

Exterior

  • STORIES1
  • Garage Space2.0
  • water SourcePublic
  • utilitiesElectricity Connected, Natural Gas Connected
  • roofComposition
  • parkingBrick Driveway, Heated Garage
  • HEAT TYPEForced Air
  • AIR CONDITIONINGCentral Air
  • sewerPublic Sewer
  • SubstructureSlab
  • HOA AmenitiesClubhouse, Fitness Center, Gated, Parking, Pool, Sauna

Financial

  • Sales Price$554,000
  • Real Estate Tax $2,821/yr
  • HOA $288/mo
  • Zoning PDZ AO

Colorado Springs

There is a lot of new construction and new communities being built throughout the city but primarily towards the East.

Explore

Work with Rickilee

Let 8z handle all of your home buying and selling needs. I provide clarity, control and confidence throughout the real estate process and with you every step of the way.

Follow Us