301 W Harper St
301 W Harper St
301 W Harper St
301 W Harper St
301 W Harper St
301 W Harper St
301 W Harper St
301 W Harper St
301 W Harper St
301 W Harper St
301 W Harper St
301 W Harper St
301 W Harper St
301 W Harper St
301 W Harper St
301 W Harper St
301 W Harper St
301 W Harper St
301 W Harper St
301 W Harper St
301 W Harper St
301 W Harper St
301 W Harper St
301 W Harper St
301 W Harper St
301 W Harper St
301 W Harper St
301 W Harper St
301 W Harper St
301 W Harper St
301 W Harper St
301 W Harper St
301 W Harper St
301 W Harper St
301 W Harper St
301 W Harper St
301 W Harper St
301 W Harper St
301 W Harper St
301 W Harper St
301 W Harper St
301 W Harper St
301 W Harper St
301 W Harper St
301 W Harper St
301 W Harper St
301 W Harper St
301 W Harper St
SEE ALL PHOTOS
301 W Harper St
301 W Harper St
301 W Harper St
301 W Harper St
301 W Harper St
301 W Harper St
301 W Harper St
301 W Harper St
301 W Harper St
301 W Harper St
301 W Harper St
301 W Harper St
301 W Harper St
301 W Harper St
301 W Harper St
301 W Harper St
301 W Harper St
301 W Harper St
301 W Harper St
301 W Harper St
301 W Harper St
301 W Harper St
301 W Harper St
301 W Harper St
301 W Harper St
301 W Harper St
301 W Harper St
301 W Harper St
301 W Harper St
301 W Harper St
301 W Harper St
301 W Harper St
301 W Harper St
301 W Harper St
301 W Harper St
301 W Harper St
301 W Harper St
301 W Harper St
301 W Harper St
301 W Harper St
301 W Harper St
301 W Harper St
301 W Harper St
301 W Harper St
301 W Harper St
301 W Harper St
301 W Harper St
301 W Harper St
Courtesy of LIV Sotheby's International Realty, L. Elle Baker Listing Contact: [email protected],678-462-7166 
Sold

301 W Harper St

301 W Harper St, Louisville, CO 80027

$1,400,000
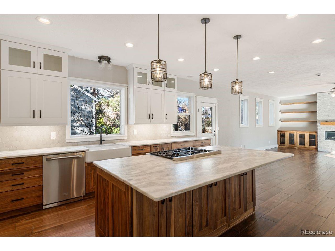
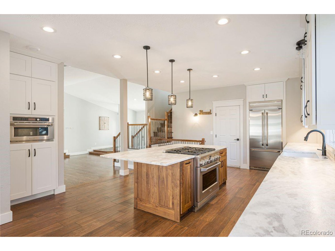
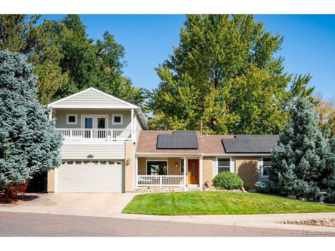
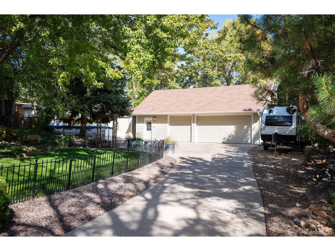
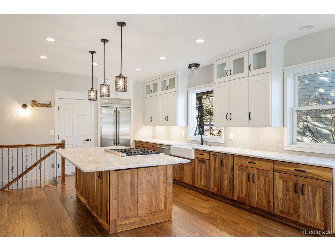
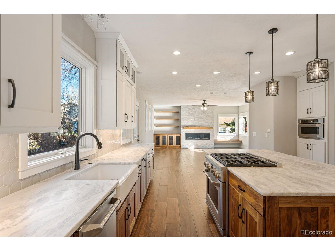
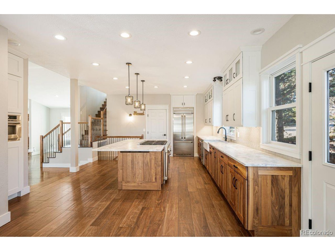
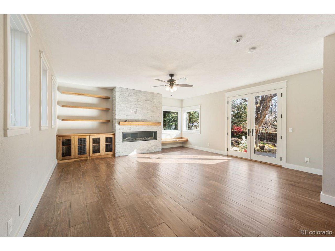
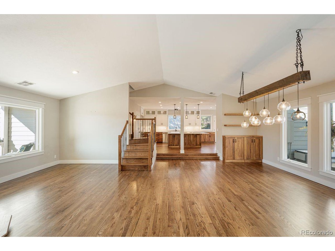
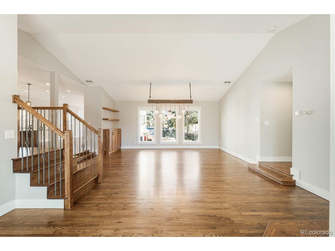
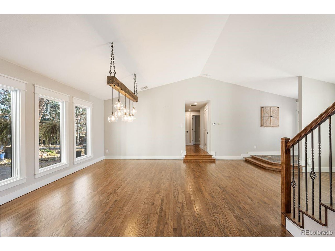
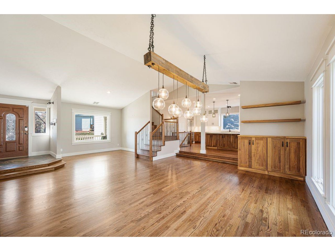
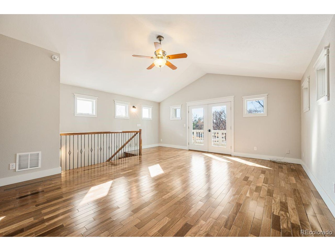
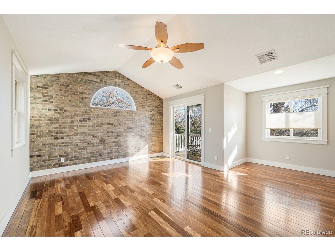
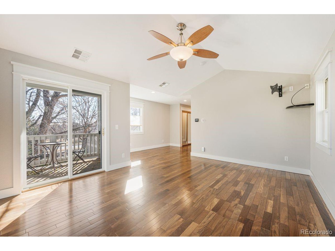
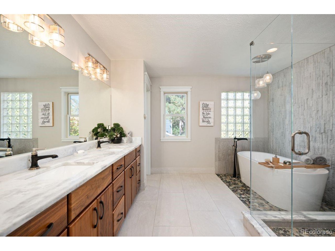
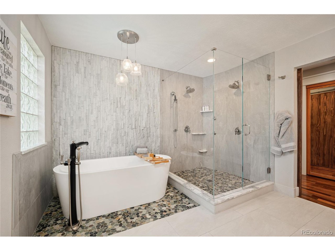
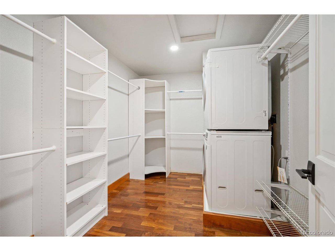
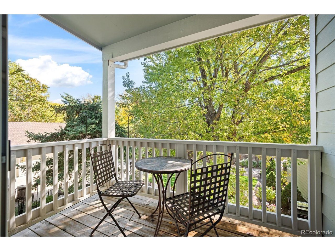
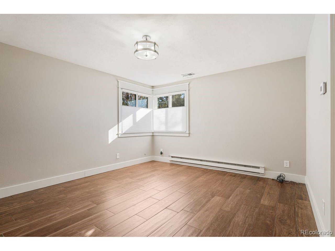
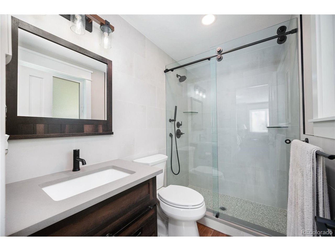
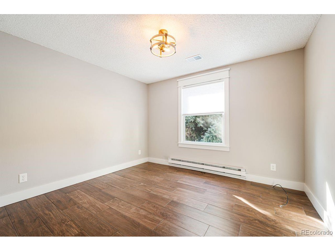
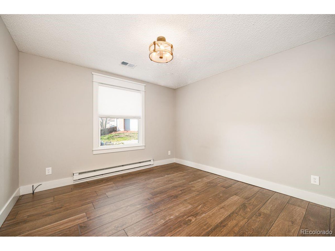
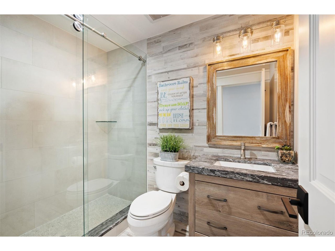
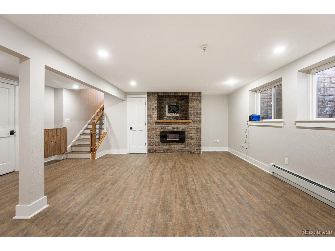
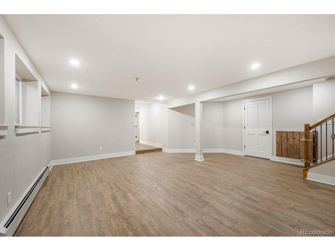
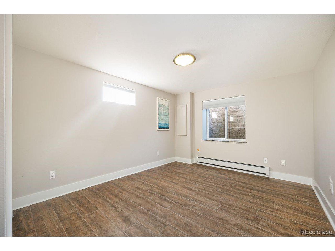
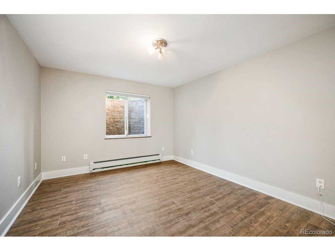
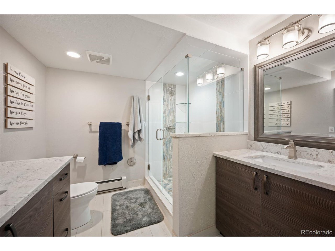
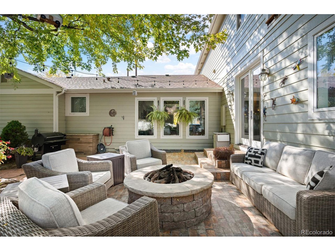
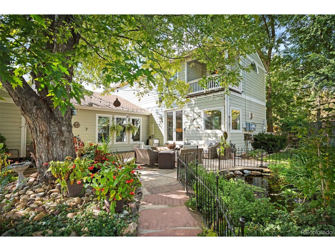
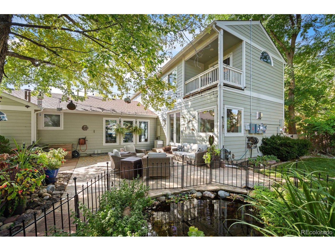
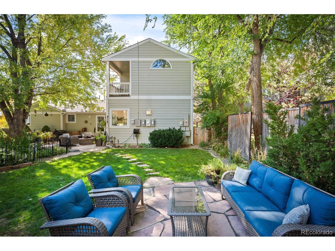
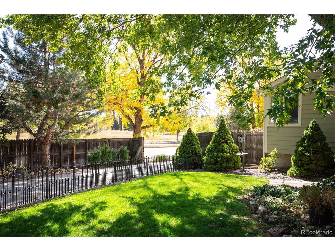
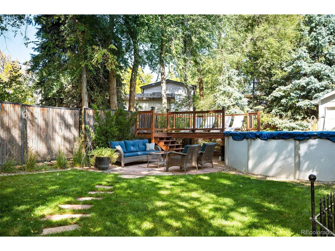
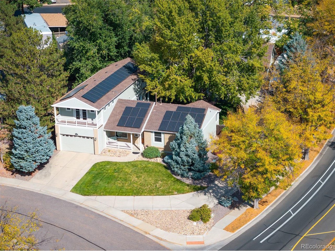
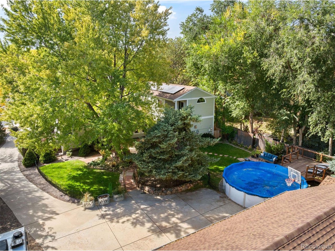
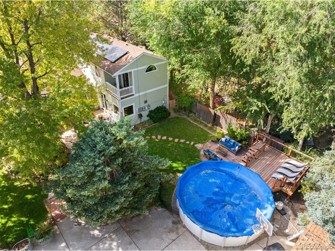
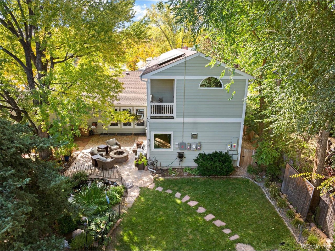
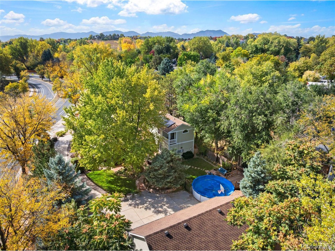
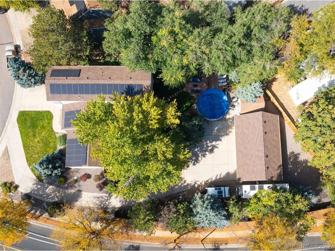
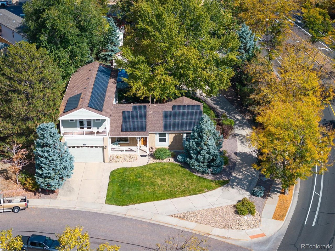
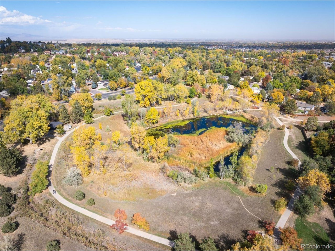
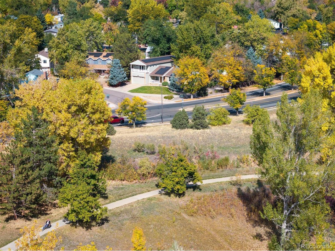
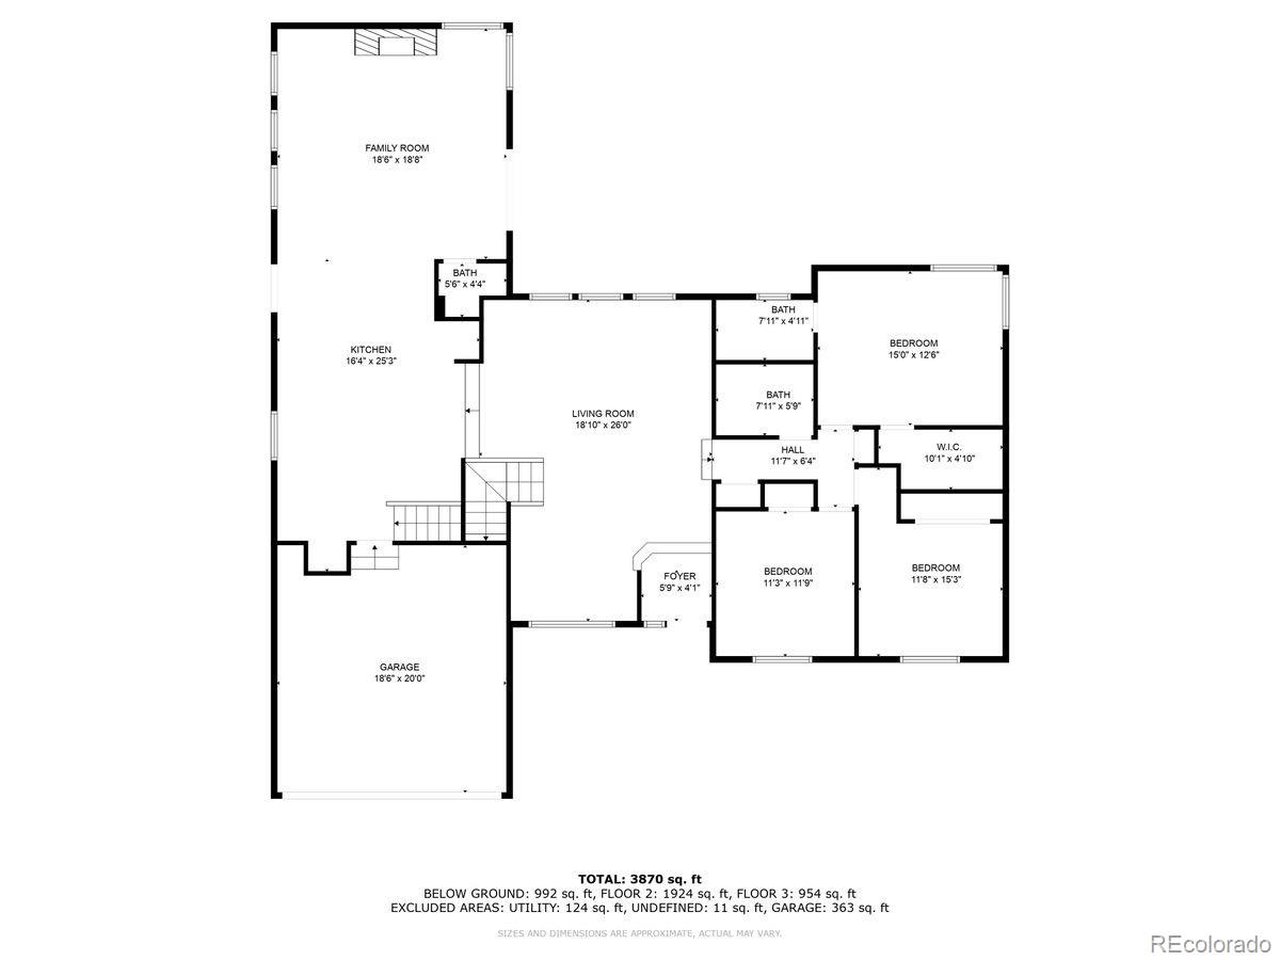
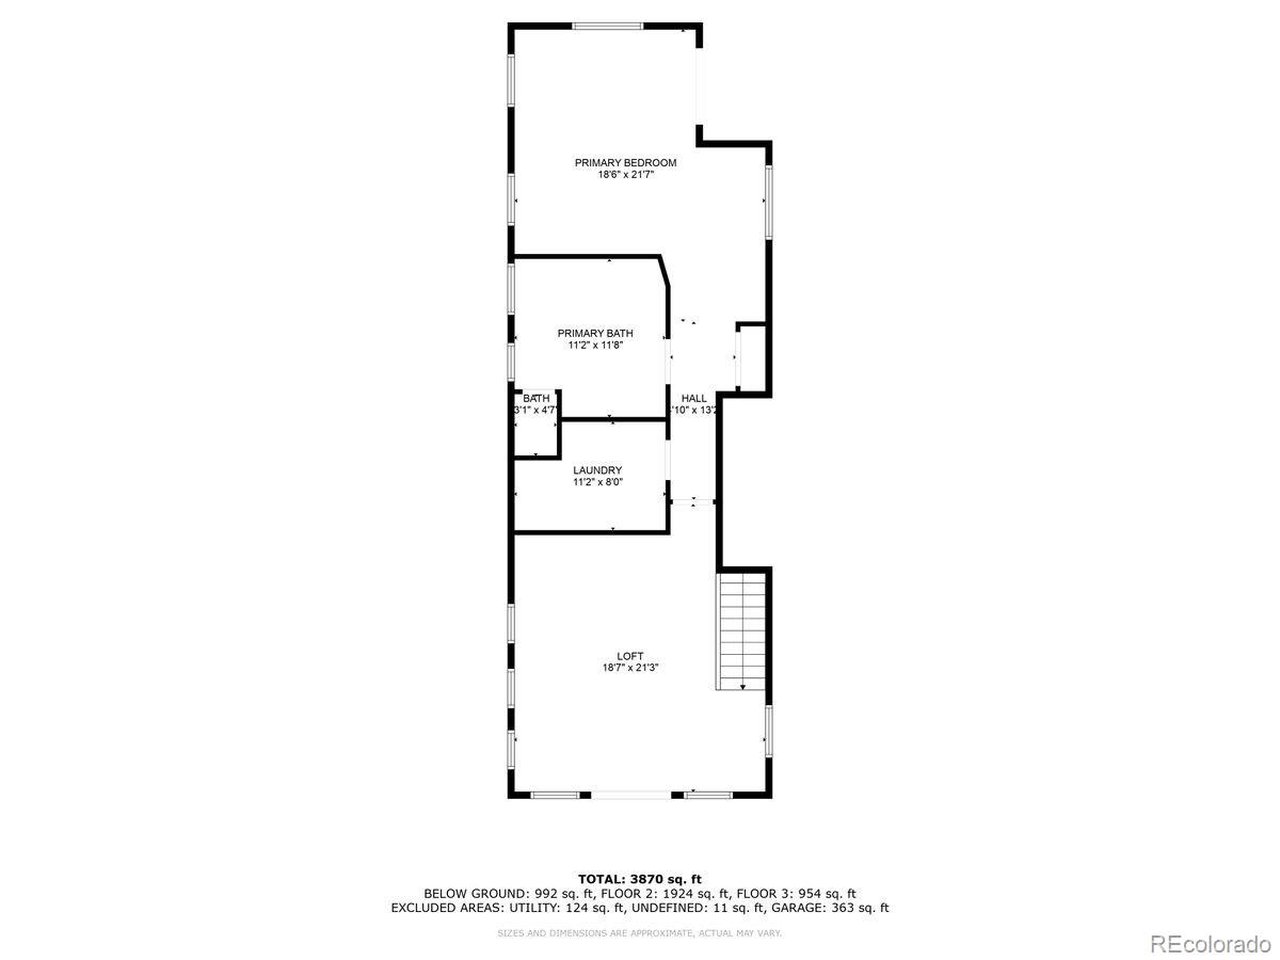
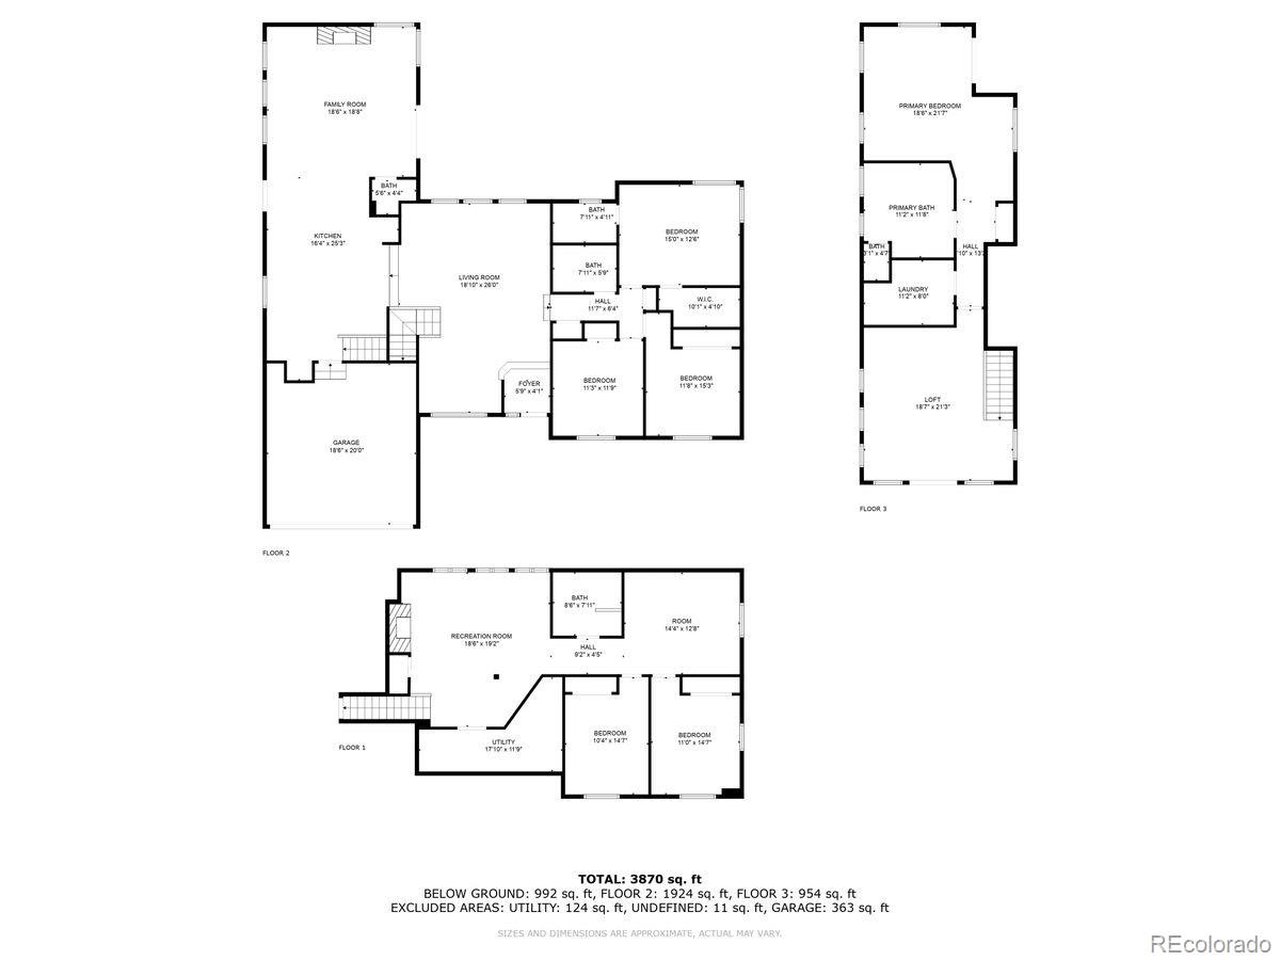
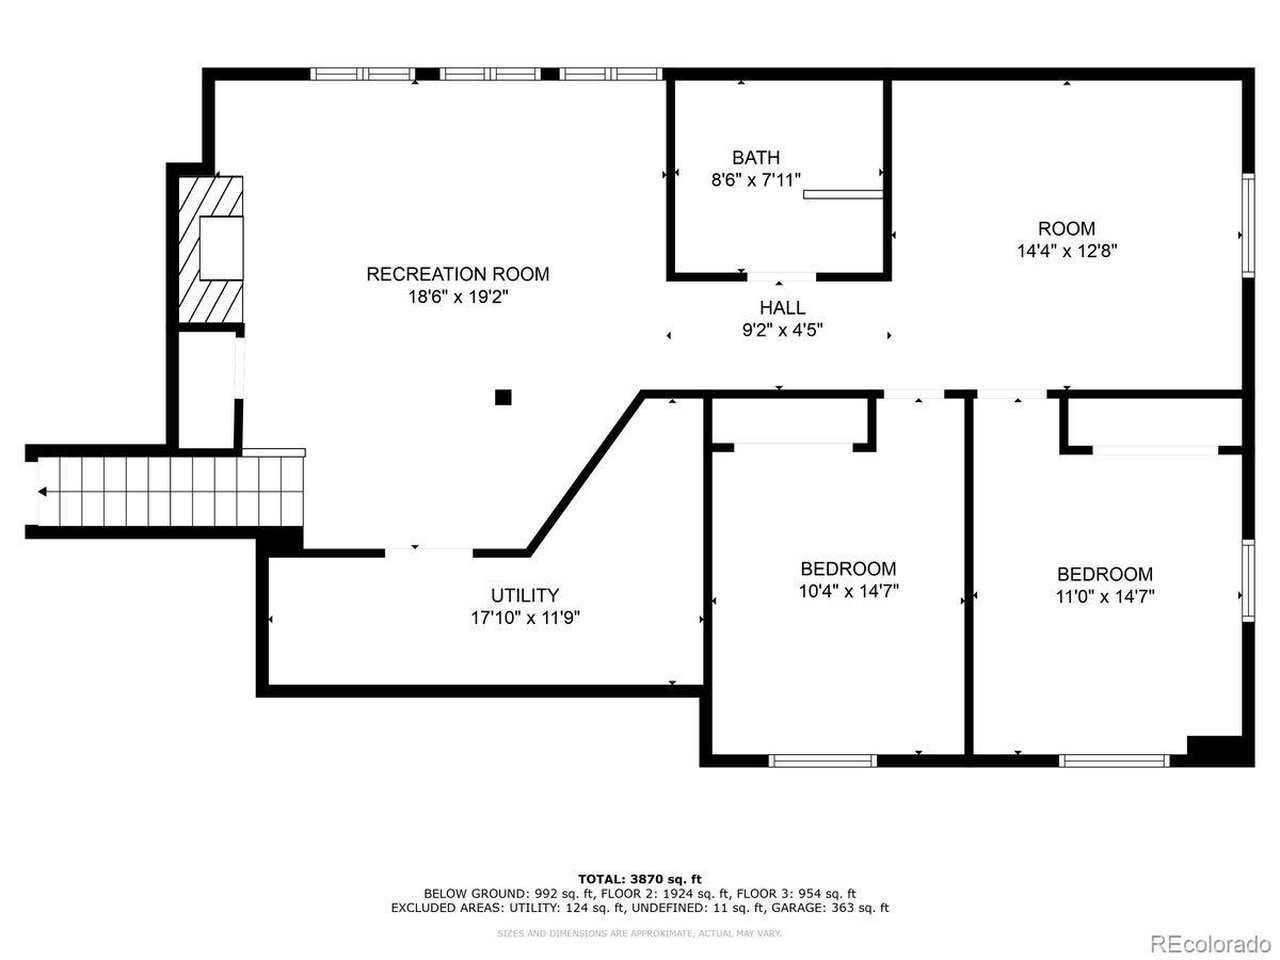
Experience luxury and functionality in this exceptional 6-bed, 5-bath residence situated on a prime corner 1/2-acre lot. Designed with car enthusiasts and hobbyists in mind, the property features an attached 2-car garage and a detached 3-car garage with workshop space, 220V power, RV hookups, and an additional garage-sized storage shed. For even greater convenience, additional RV parking is situated next to the garage, offering ample space for vehicles, tools, and equipment. Inside, elegance meets thoughtful design. The open-concept gourmet kitchen invites creativity with its custom cabinetry-painted uppers contrasted by rich walnut lowers-and a striking Blue Python Quartzite island with a leathered finish. Professional-grade appliances, including a built-in refrigerator, 36" gas range, and a high-speed oven/microwave combo, are seamlessly integrated for the ultimate cooking experience. The remodeled bathrooms are equally refined, exuding a spa-like atmosphere with luxurious finishes that invite relaxation and indulgence. The spacious living area centers around a sleek 54" gas linear fireplace, offering warmth and ambiance for every season. Hydronic in-floor radiant heating runs throughout the main and upper levels, while baseboard radiators heat the lower level, powered by an efficient adaptive boiler. The primary suite is a serene retreat, with a versatile bonus room, expansive walk-in closet, its own washer and dryer, a spa-inspired five-piece bath, and 2 balconies for peaceful escapes. Sustainability is woven into the home's design with custom aluminum-clad wood windows, dual-zone air conditioning, and a robust 17-kilowatt solar system. The grounds are equally impressive, offering a koi pond, heated walkways, swimming pool, and a gas fire pit. Every detail of this home reflects exceptional craftsmanship and meticulous attention, creating a perfect harmony of luxury and practicality. Welcome home to a lifestyle where modern design meets timeless elegance.

6
beds

5
baths

4,178 Sq.Ft. LIVING AREA

0.46 Acres lot

Features & Amenities

Interior

  • total bedrooms6
  • Total bathrooms5
  • full bathroom1
  • three quarter bathrooms3
  • half bathroom1
  • Fireplace Two or More, Gas, Great Room, Basement
  • APPLIANCES Self Cleaning Oven, Double Oven, Dishwasher, Refrigerator, Washer, Dryer, Microwave, Disposal, Fire Alarm
  • other interior Features Eat-in Kitchen, Cathedral Ceiling(s), Open Floorplan, Walk-In Closet(s), Kitchen Island

Area & Lot

  • Status Sold
  • Living Area4,178 Sq.Ft.
  • Lot Area0.46 Acres
  • MLS® ID3994464
  • TypeResidential
  • YEAR BUILT1978
  • NeighborhoodLouisville
  • Elementary SchoolLouisville
  • Middle SchoolLouisville
  • High SchoolMonarch
  • School DistrictBoulder Valley Dist RE2

Exterior

  • STORIES2
  • Garage Space5.0
  • water SourceCity
  • utilitiesElectricity Available, Cable Available
  • roofComposition
  • lot featuresCorner Lot, Deciduous Trees, Level, Outbuildings, House Faces South, Paved, Gutters
  • HEAT TYPEBaseboard, Radiant
  • AIR CONDITIONINGCentral Air, Ceiling Fan(s)
  • sewerPublic Sewer
  • Disability FeaturesLevel Lot
  • other exterior FeaturesSprinkler System, Balcony, 8 Garage Door, Oversized Garage

Financial

  • Sales Price$1,400,000
  • Real Estate Tax $7,530/yr
  • Zoning SFR
View Virtual Tour

Louisville

Located near Lafayette and not far from Boulder, Louisville is a built-out suburb with few new developments.

Explore

Work with Rickilee

Let 8z handle all of your home buying and selling needs. I provide clarity, control and confidence throughout the real estate process and with you every step of the way.

Follow Us