1811 S Quebec Way Unit: 18
SEE ALL PHOTOS
1811 S Quebec Way Unit: 18
Sold

1811 S Quebec Way Unit: 18

1811 S Quebec Way Unit: 18, Denver, CO 80231

$420,000
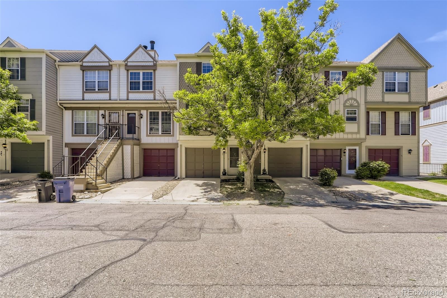
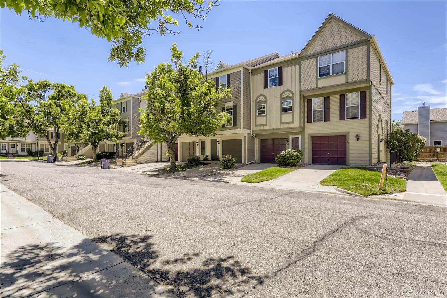
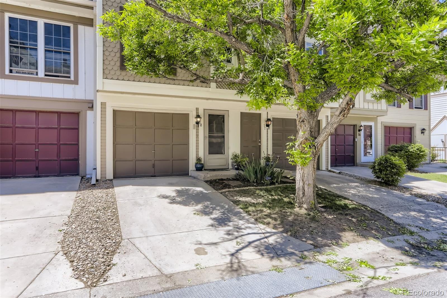
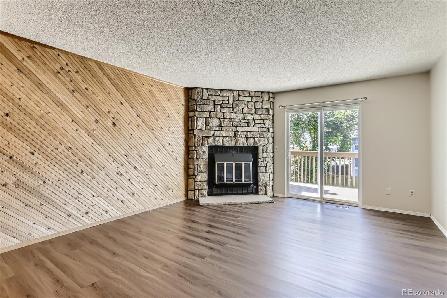
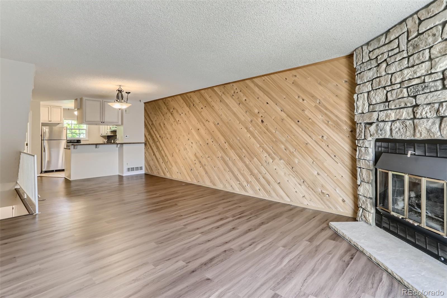
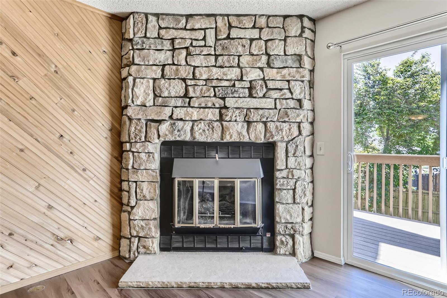
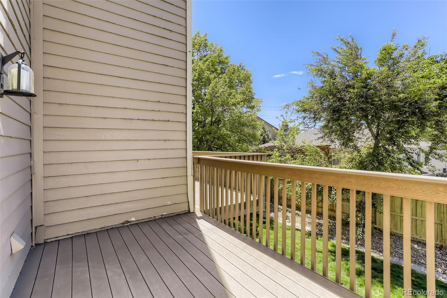
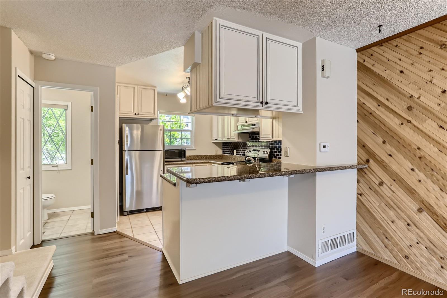
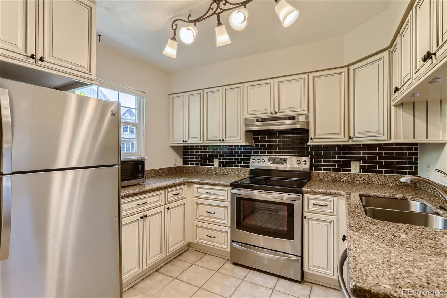
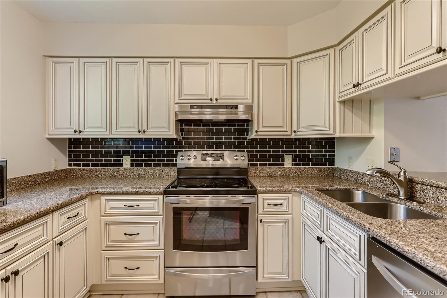
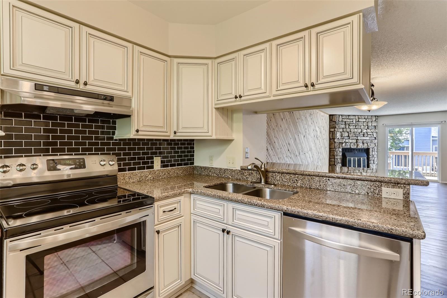
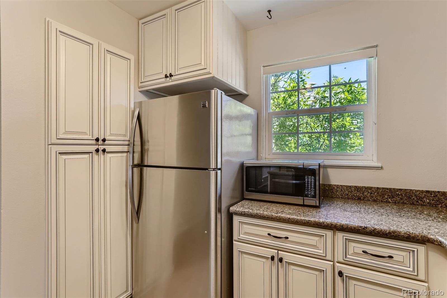
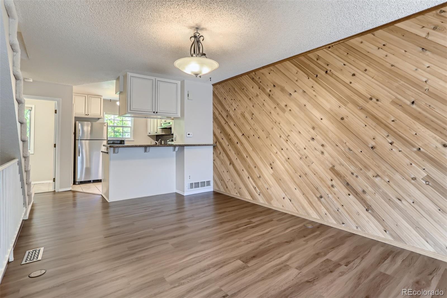
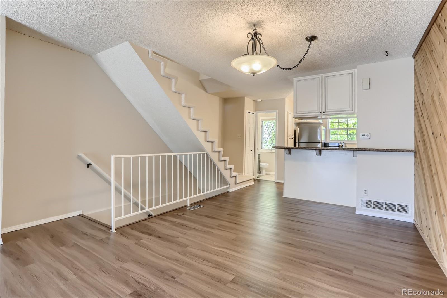
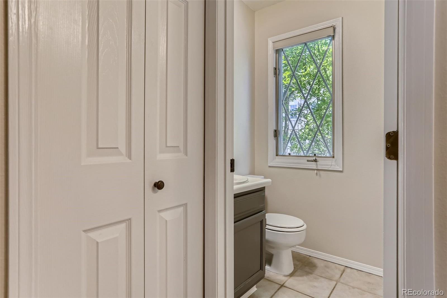
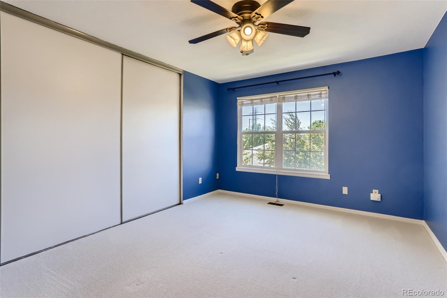
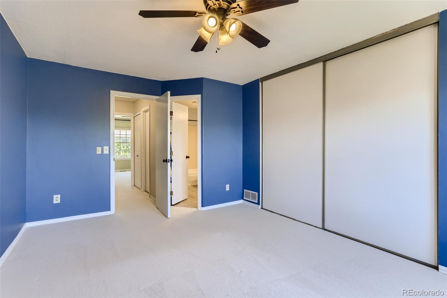
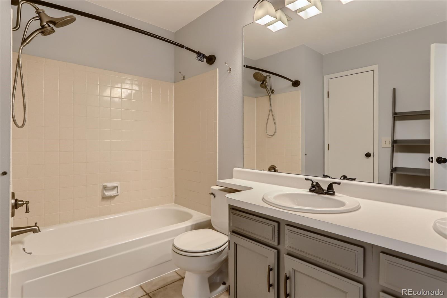
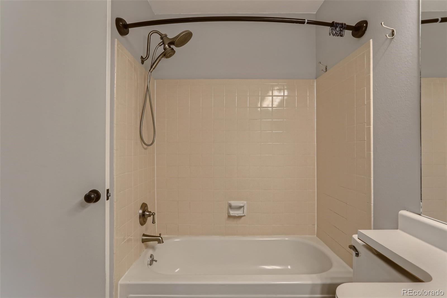
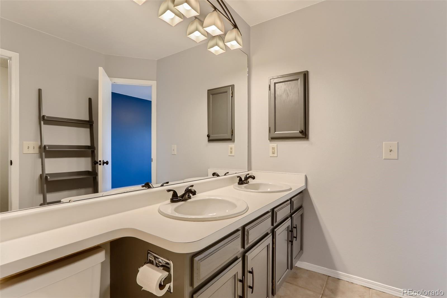
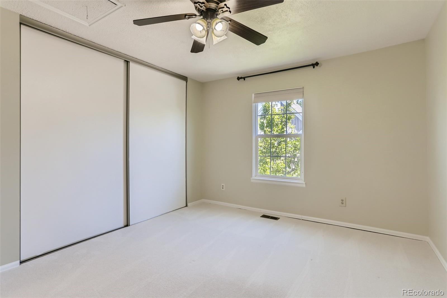
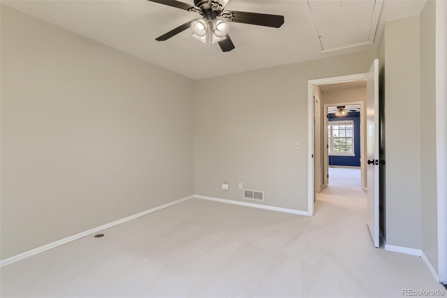
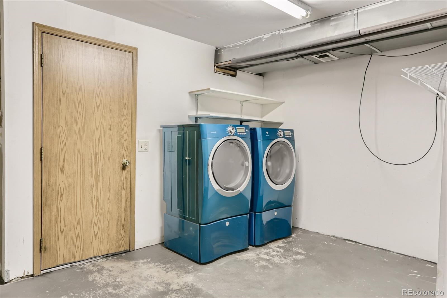
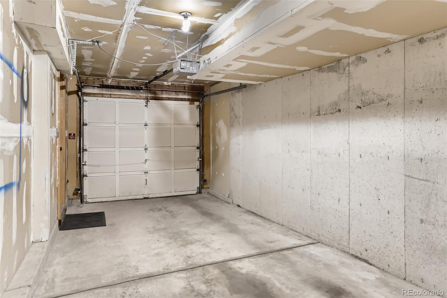
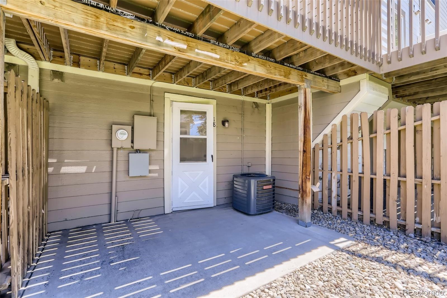
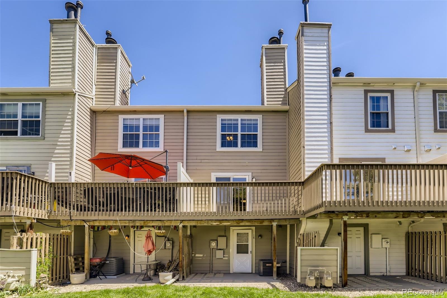
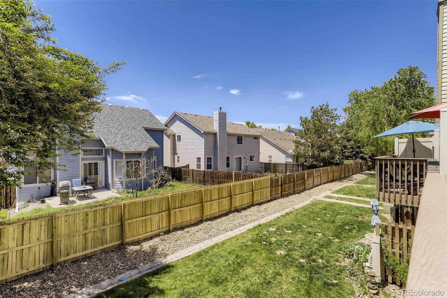
Welcome home to this centrally located, completely turnkey townhome. The second floor will welcome you into an open floor plan of a living room with gas fireplace, dining area and remodeled kitchen. Off of the living room is a back patio to enjoy the beautiful days we have in Colorado. Upstairs boasts 2 spacious bedrooms and a full bathroom with double sinks. New paint, new laminate hardwood, new carpet, new faucets, and new built-ins for the closets, giving ample storage. The home has a 1-car deep garage with a storage/laundry room attached. And a first level covered outdoor patio. Walking distance to High Line Canal Trail and Cherry Creek Trail. Short driving distance to Cherry Creek North, DTC, and Costco/Sprouts/King Soopers/Restaurants

2
beds

2
baths

1,102 Sq.Ft. LIVING AREA

Features & Amenities

Interior

  • total bedrooms2
  • Total bathrooms2
  • full bathroom1
  • half bathroom1
  • Flooring Carpet, Laminate, Tile
  • Fireplace Gas, Living Room
  • APPLIANCES Convection Oven, Cooktop, Dishwasher, Disposal, Dryer, Microwave, Self Cleaning Oven, Washer
  • other interior Features Ceiling Fan(s), Laminate Counters, Open Floorplan, Quartz Counters, Smoke Free

Area & Lot

  • Status Sold
  • Living Area1,102 Sq.Ft.
  • MLS® ID2373713
  • TypeMulti-Family
  • YEAR BUILT1983
  • Elementary SchoolMcMeen
  • Middle SchoolHill
  • High SchoolGeorge Washington
  • School DistrictDenver 1

Exterior

  • STORIES3
  • Garage Space1.0
  • water SourcePublic
  • utilitiesCable Available, Electricity Available, Natural Gas Available
  • roofComposition
  • HEAT TYPEForced Air
  • AIR CONDITIONINGCentral Air
  • sewerPublic Sewer
  • SubstructureSlab
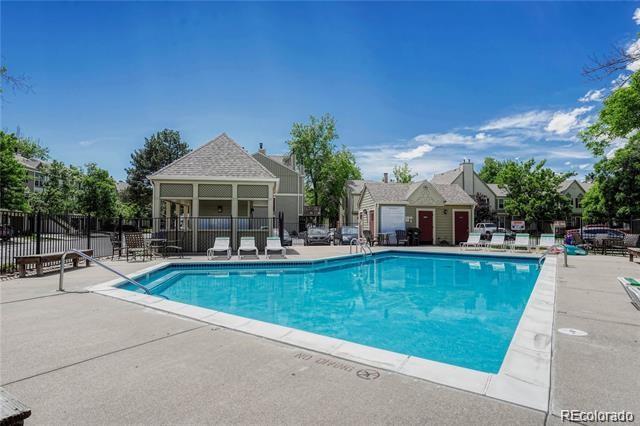
  • HOA AmenitiesPool
  • other exterior FeaturesBalcony

Financial

  • Sales Price$420,000
  • Real Estate Tax $1,555/yr
  • HOA $294/mo
  • Zoning R-4
View Virtual Tour

Work with Rickilee

Let 8z handle all of your home buying and selling needs. I provide clarity, control and confidence throughout the real estate process and with you every step of the way.

Follow Us